CASA ORQUIDEA MARBELLA
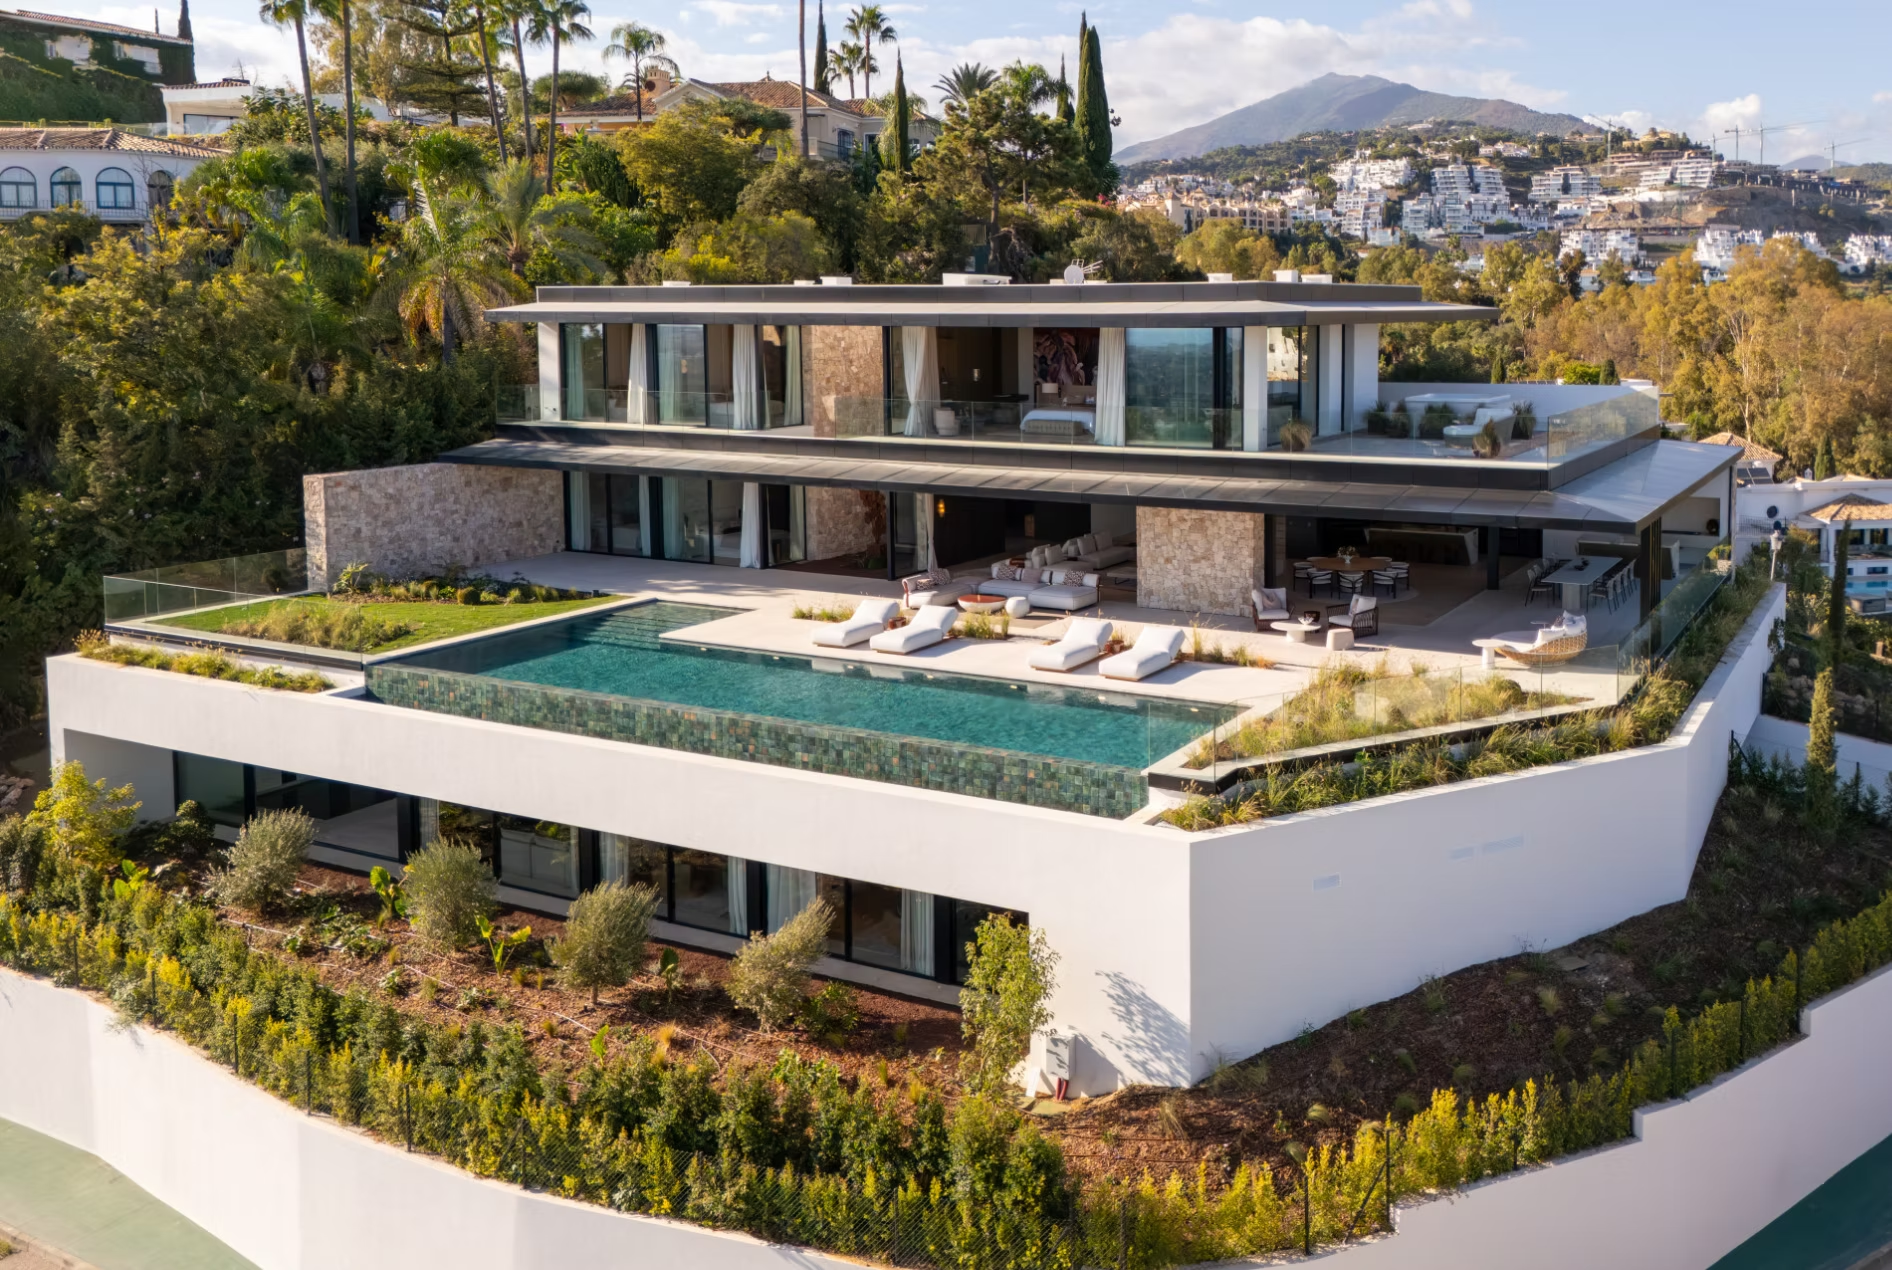
Eight bedrooms, nearly 800 m² of wellness space, and panoramic views of the Mediterranean Sea. Casa Orquídea is situated in the gated community of El Herrojo Alto, overlooking the La Quinta valley.
.avif)
.avif)
.avif)
.avif)
.avif)
.avif)
.avif)
.avif)
.avif)
.avif)
.avif)
.avif)
.avif)
.avif)
.avif)
.avif)
.avif)
.avif)
.avif)
.avif)
.avif)
.avif)
.avif)
.avif)
El Herrojo Alto above the La Quinta valley
Casa Orquídea is located in the gated residential community of El Herrojo Alto in Benahavís, in an elevated position above the La Quinta valley. Its location is one of its primary assets, offering expansive views of the coastline, the Mediterranean Sea, and the surrounding mountains. The villa features eight bedrooms, 1,696 m² of built area, and sits on a 1,963 m² plot.
Stone, wood, and clean lines
The architecture relies on natural stone, wooden elements, and a simple, modern aesthetic that continues throughout the interior. A unified material concept connects the various parts of the house, giving it a consistent character. Large-format glazing brings in natural light and opens up views of the coast and the surrounding mountains.
A fireplace as part of an open-plan interior
The living room and dining area are separated by a striking fireplace that maintains the open character of the main floor. The living area flows into a kitchen with a breakfast bar and direct access to a terrace featuring an outdoor kitchen and dining space. Two en-suite bedrooms are also located on this level.
Master bedroom with terrace and jacuzzi
The upper floor offers three en-suite bedrooms. The master bedroom spans over 70 m² and includes a walk-in closet, a spa-style bathroom, and a private terrace with a jacuzzi. This is where the panoramic view toward the Mediterranean Sea truly opens up.
Nearly 800 m² for wellness and entertainment
The lower level is entirely dedicated to leisure and rejuvenation. Spanning nearly 800 m², it features a home cinema, a game room, several lounge zones, a bar, a fully equipped gym, and a spa with a heated indoor pool and jacuzzi. Thanks to natural light and direct access to the garden, this part of the house does not feel like a typical basement.
Eight bedrooms across three floors
Two bedrooms are located on the main floor, three on the upper floor, and another three on the lower level. One of these has a separate entrance and a kitchenette, allowing it to be used independently from the main living area. The villa also includes a home office and staff quarters.
Terraces open to the coast
The interior extends to 612 m² of terraces, a garden, and an outdoor saltwater pool. The south-facing orientation provides plenty of natural light and allows for the use of outdoor spaces for most of the year. The kitchen and dining area on the terrace expand the options for dining and spending time outdoors.
Golf Valley in the immediate vicinity
The immediate surroundings include La Quinta Golf & Country Club, Los Arqueros, and Los Naranjos Golf. Puerto Banús, Nueva Andalucía, beaches, restaurants, shops, and international schools are all within a short drive. Thanks to its location, golf courses, the coast, and everyday services are within easy reach.
Price 19,880,000 EUR
Casa Orquídea is offered at 19,880,000 EUR. The property includes a garden, outdoor and indoor pools, a home office, and a garage for six vehicles.
Basic information
Location: El Herrojo Alto, Benahavís
Property type: detached villa
Number of bedrooms: 8
Number of bathrooms: 9 + 1
Built-up area: 1,696 m²
Plot size: 1,963 m²
Terraces: 612 m²
Pool: outdoor saltwater pool + indoor heated pool
Parking: 6 vehicles
Orientation: south


Similar projects