JUMEIRAH RESIDENCES
Jumeirah Residences on the coast of Al Maryah Island will offer one- to four-bedroom apartments and two five-bedroom penthouses with private terraces.
.avif)
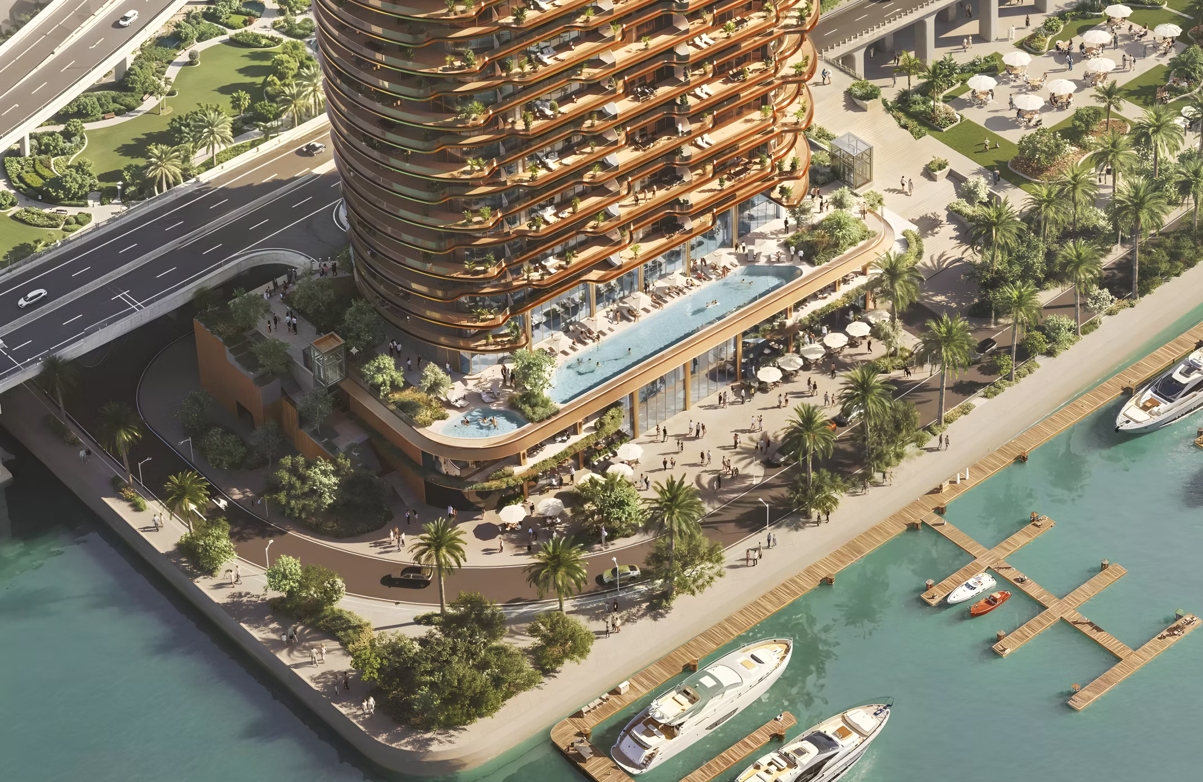
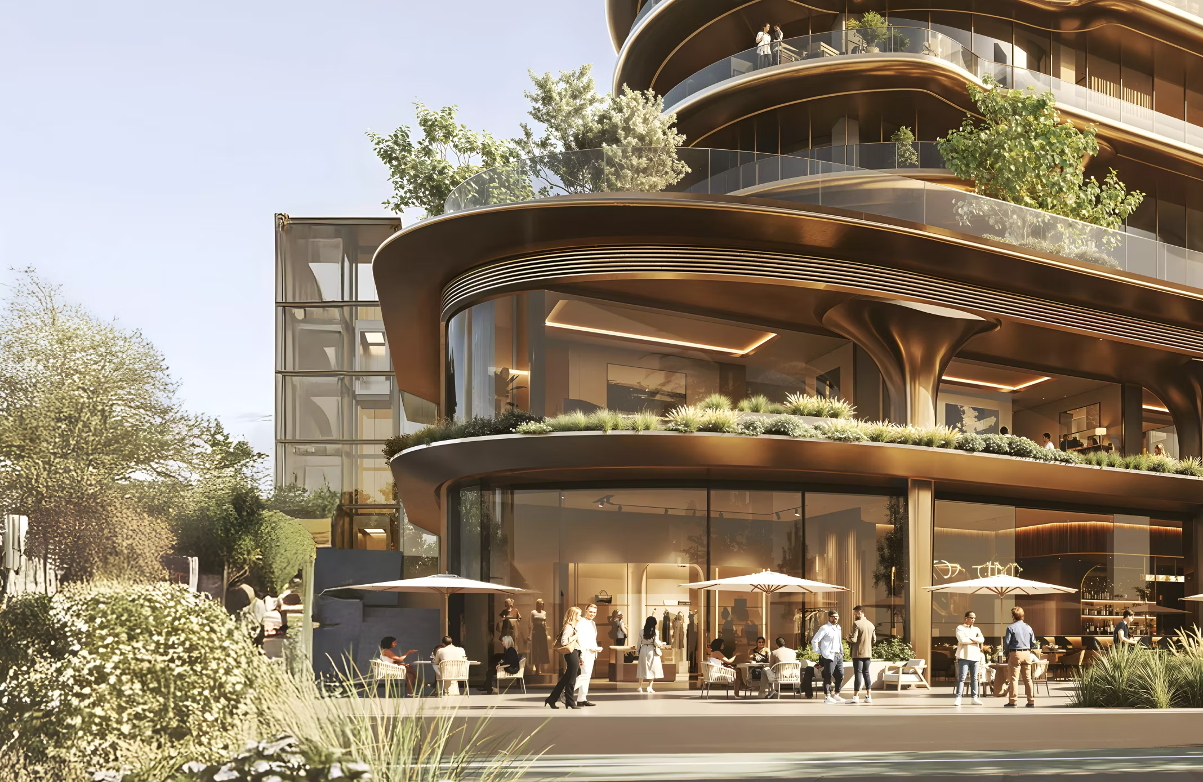
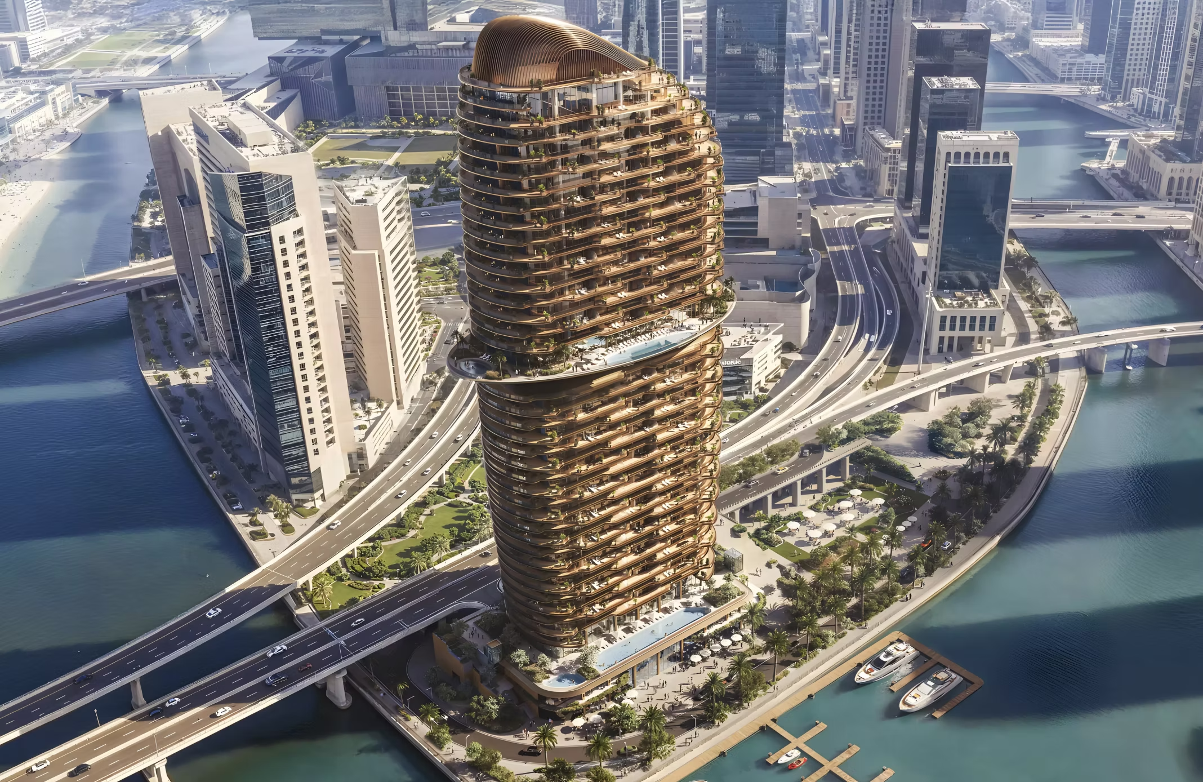
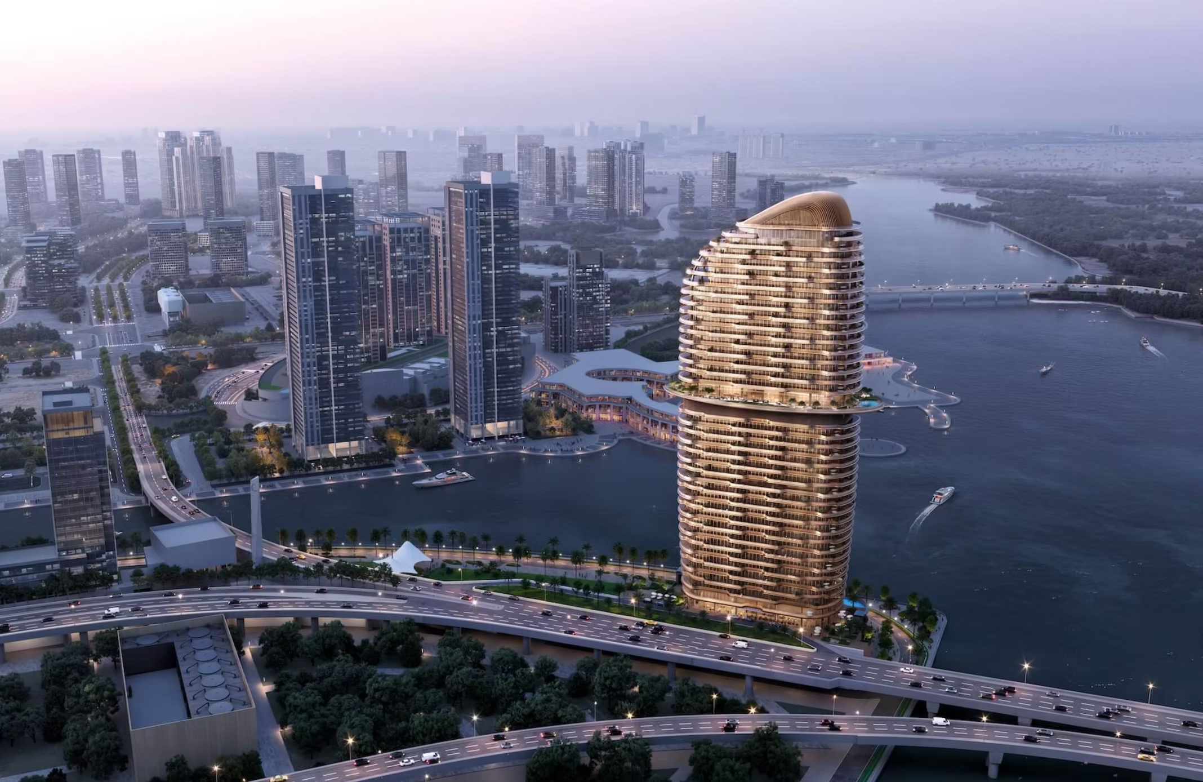
Jumeirah in the heart of Abu Dhabi's financial district
The Jumeirah Residences project brings branded living to Al Maryah Island, combining Jumeirah’s signature service with a premium hotel experience. Residents will enjoy concierge services, private dining, and personalized wellness offerings.
A total of 253 residences are planned. The selection includes 67 one-bedroom, 106 two-bedroom, 64 three-bedroom, and 14 four-bedroom apartments. The top tier consists of just two five-bedroom penthouses.
Financial district, services, and culture nearby
The project is situated on the waterfront edge of Al Maryah Island, near the Grand Steps that connect the island's business and dining district to the promenade. Abu Dhabi Global Market and the Cleveland Clinic are approximately 4 minutes away, The Galleria is 5 minutes away, and downtown Abu Dhabi is a 10-minute drive. The Louvre Abu Dhabi is about 12 minutes away, the Saadiyat cultural district is 14 minutes away, and both Zayed International Airport and Yas Island are approximately a 25-minute drive.
This location perfectly balances waterfront living with proximity to financial institutions, offices, shops, restaurants, and healthcare facilities. The concentration of jobs and services makes the area highly attractive for both primary residences and investment properties.
A striking tower on the Al Maryah Island waterfront
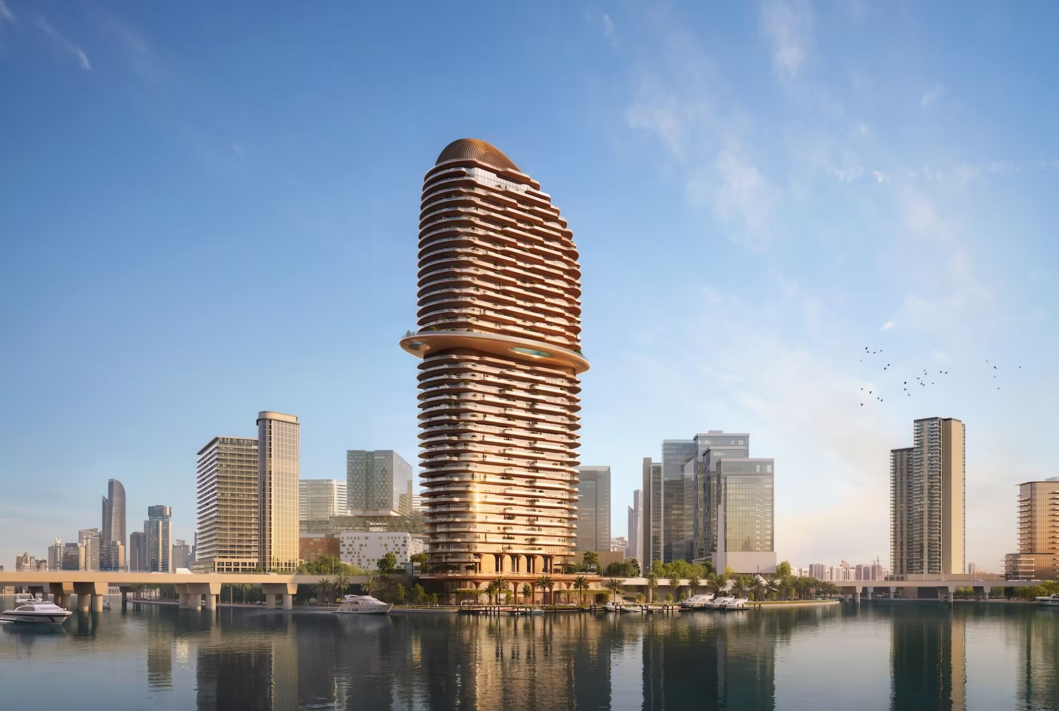
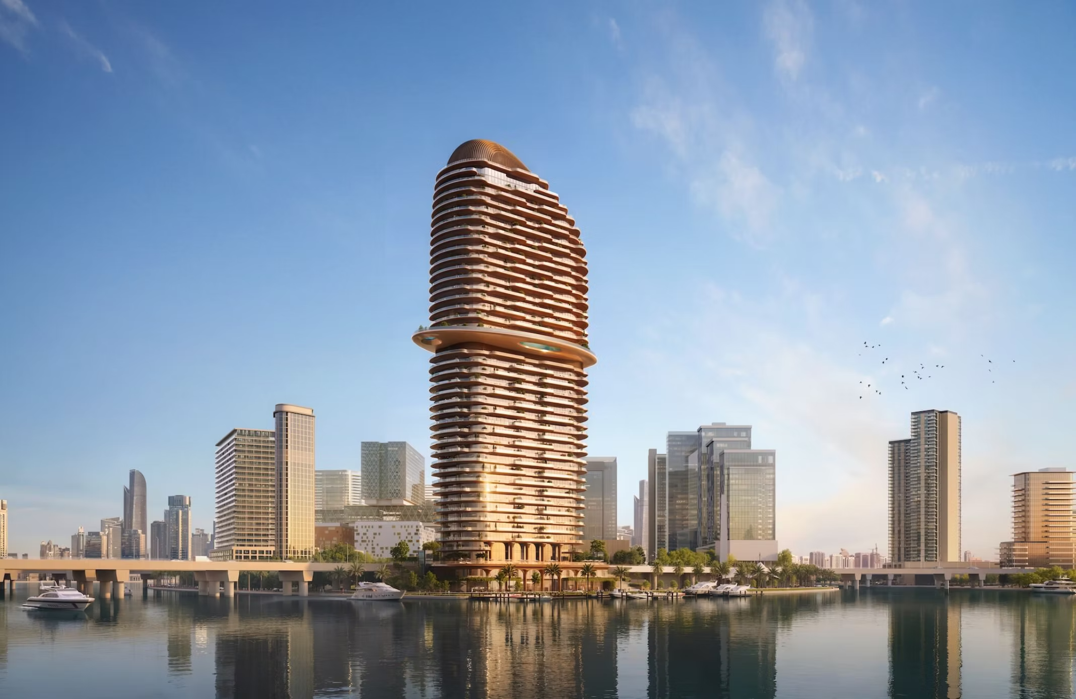
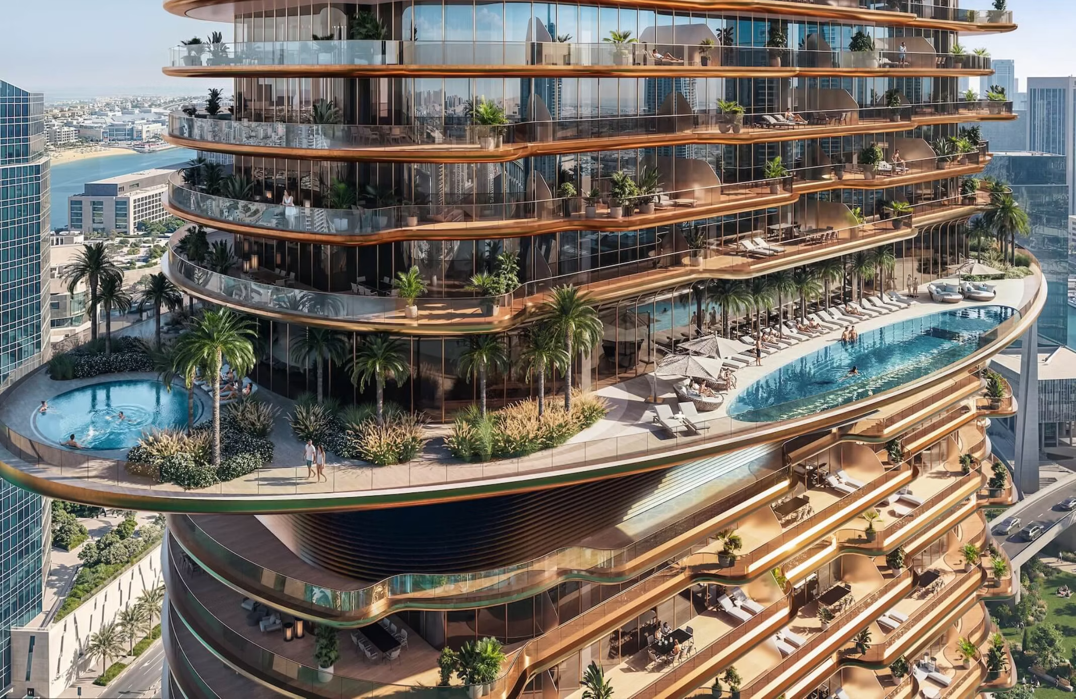
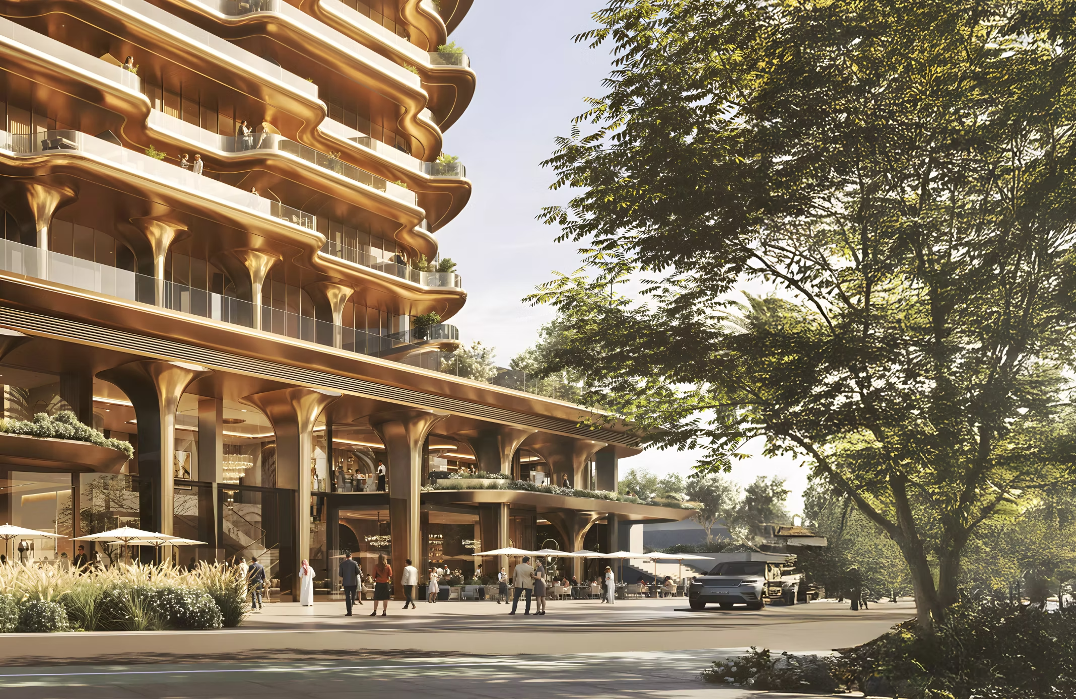
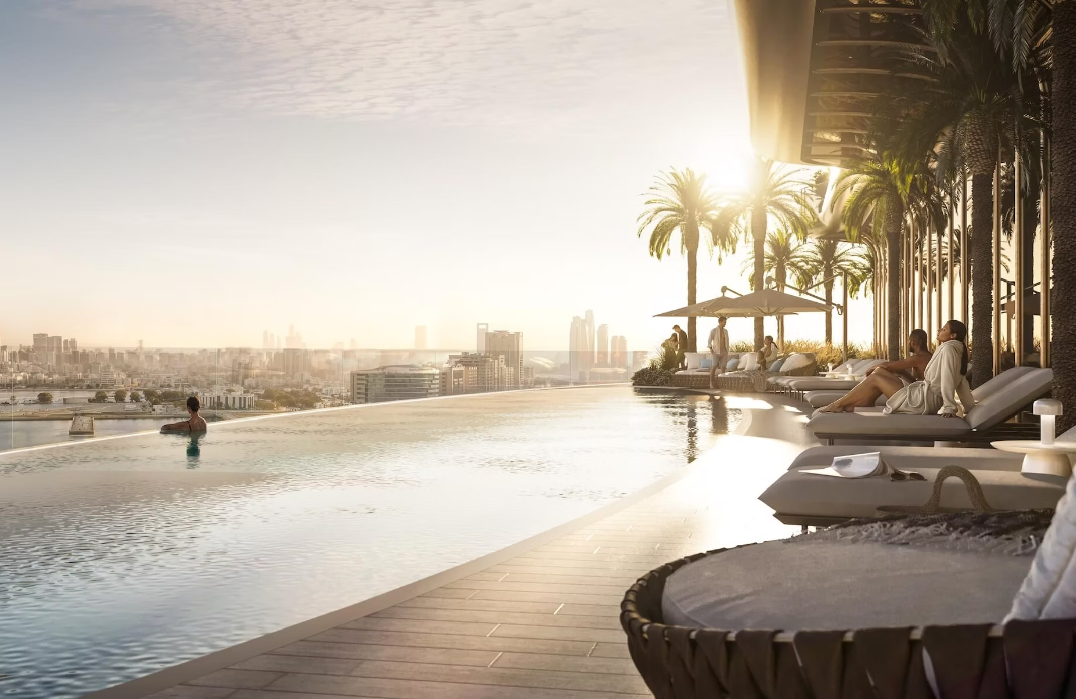
The architecture of Jumeirah Residences features curved lines, projecting terraces, and a bronze-toned facade that shifts in appearance with the changing daylight. The design also incorporates gardens and a swimming pool located on the upper floors of the tower.
The architectural design is by Killa Design, a studio known for projects such as the Museum of the Future and Jumeirah Marsa Al Arab. It is set to be the tallest residential tower on Al Maryah Island.
Two entrances and service from the very first step
A unique feature of the project is its two separate entrances: one from the waterfront promenade level and the other from the bridge level. The entrance area is complemented by a main residential lobby, a VIP drop-off zone, and two concierge desks. Jumeirah’s services will support residents from the moment they arrive and continue throughout the building's common areas.
From one-bedroom apartments to two penthouses
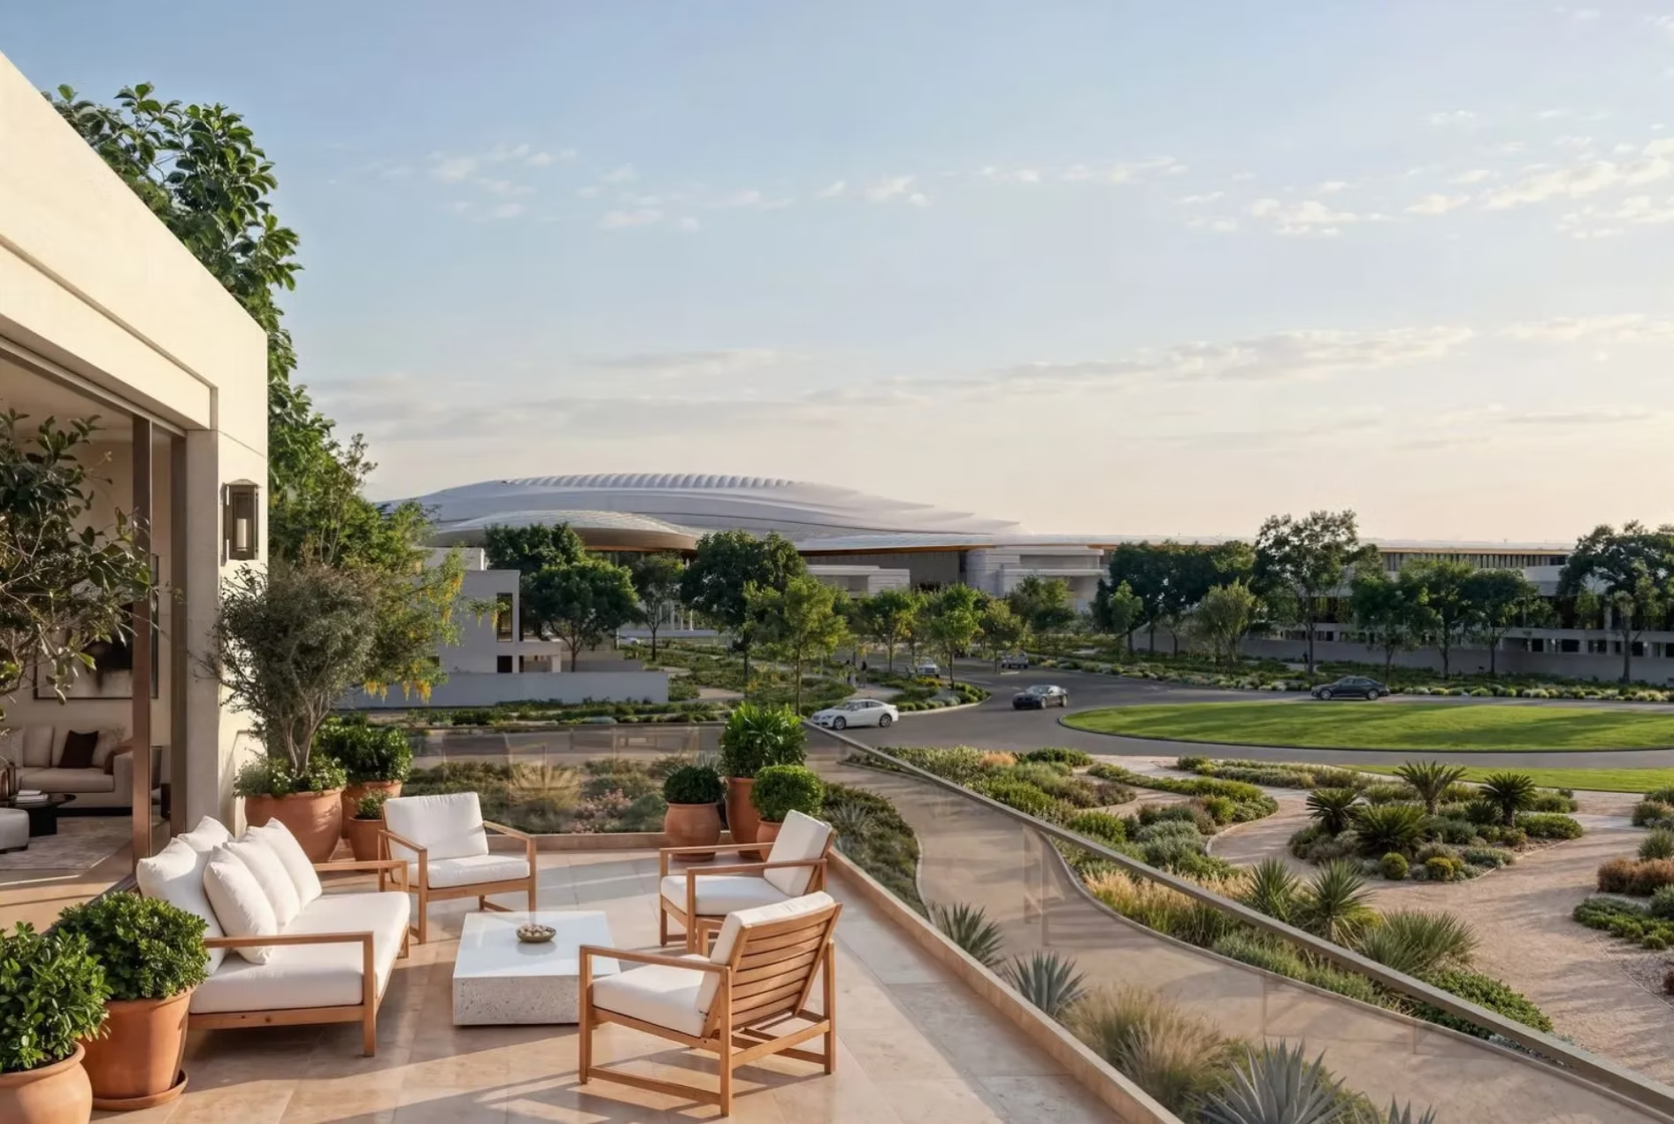
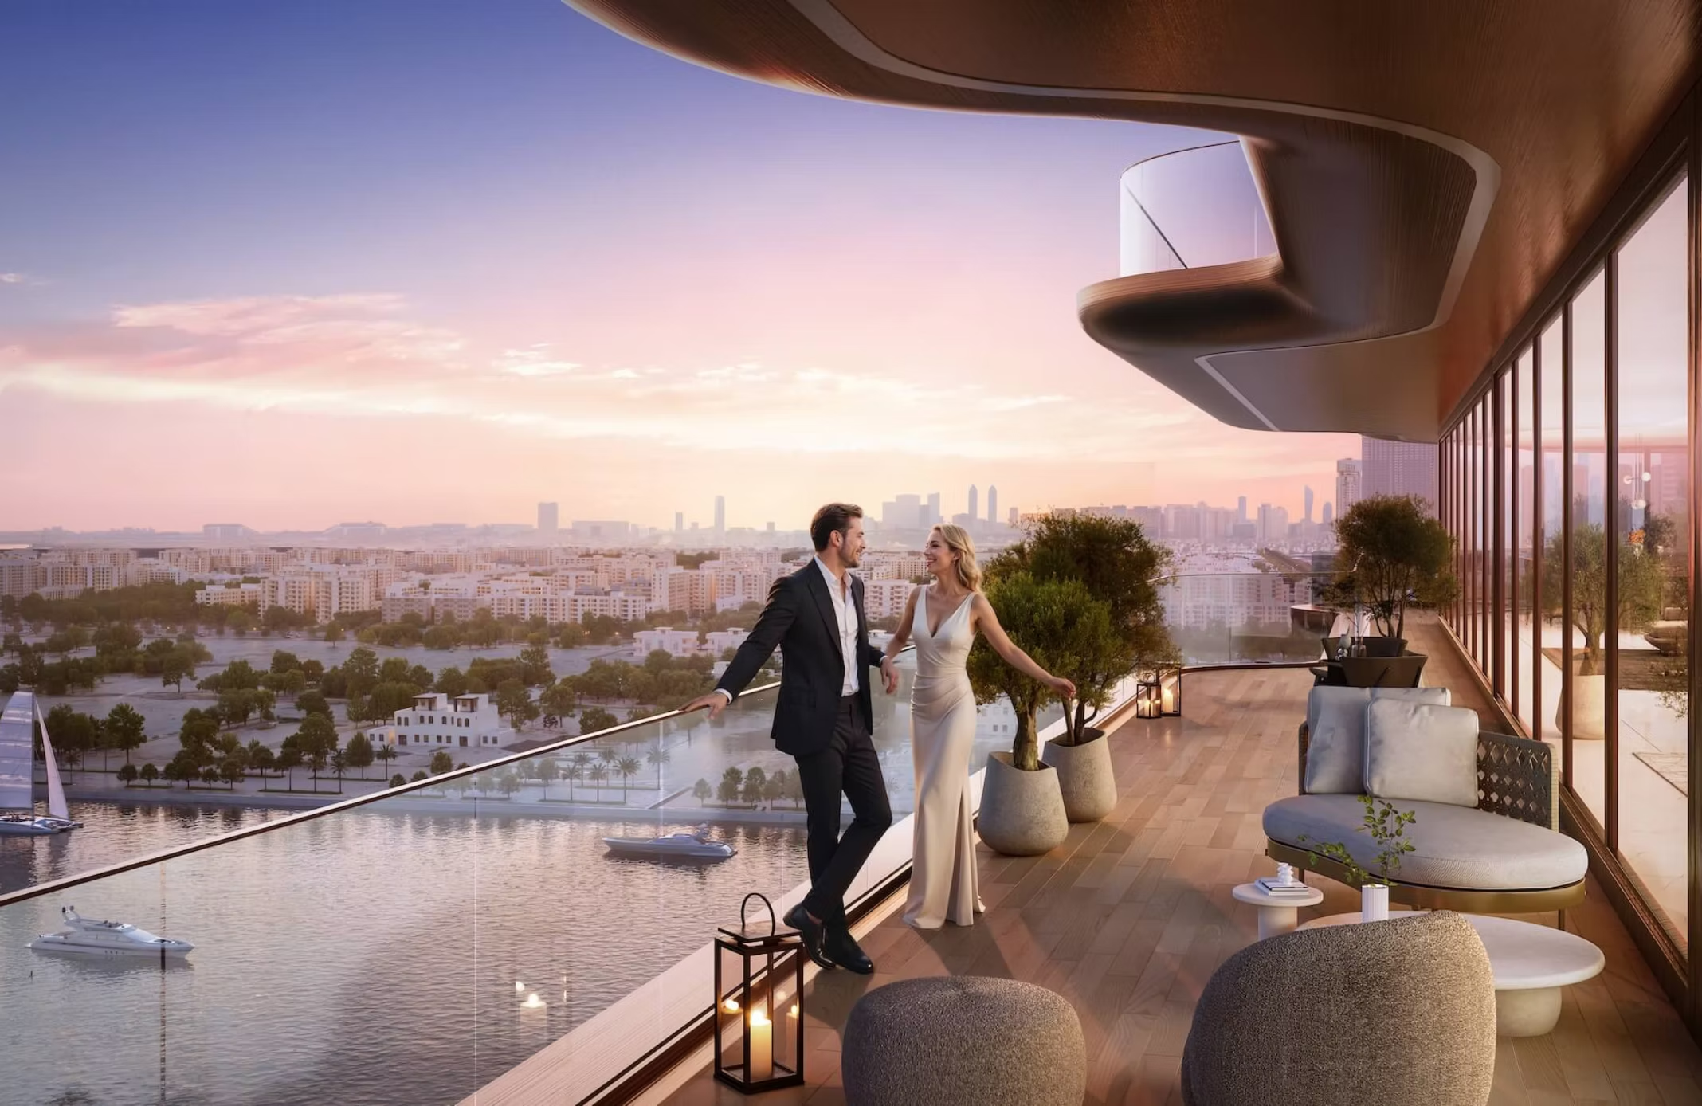
The offering consists of one- to four-bedroom apartments and two five-bedroom penthouses. Each residence features its own terrace, with layouts that emphasize openness, natural light, and views of the sea, the city skyline, or the promenade.
Current offerings include, for example:
- 1-bedroom apartments from approximately 107 to 124 m²
- 2-bedroom apartments from approximately 168 to 190 m²
- currently available 3-bedroom apartments from approximately 276 to 351 m²
Specific sizes vary depending on the layout, floor, and orientation of the unit.
Interiors with an emphasis on light and views
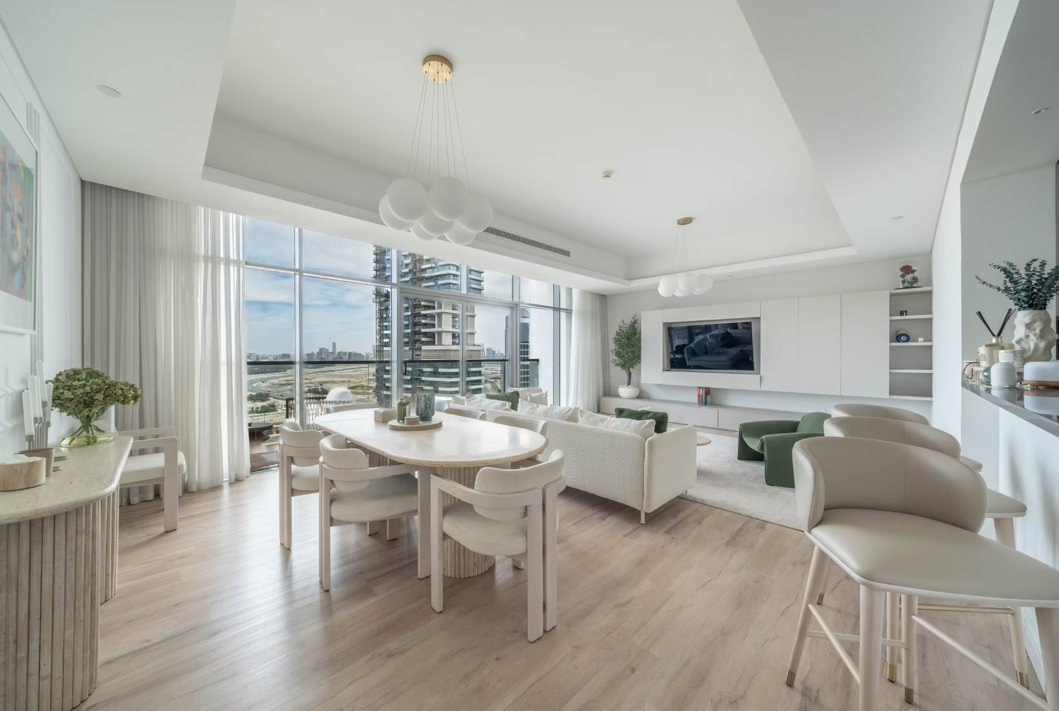
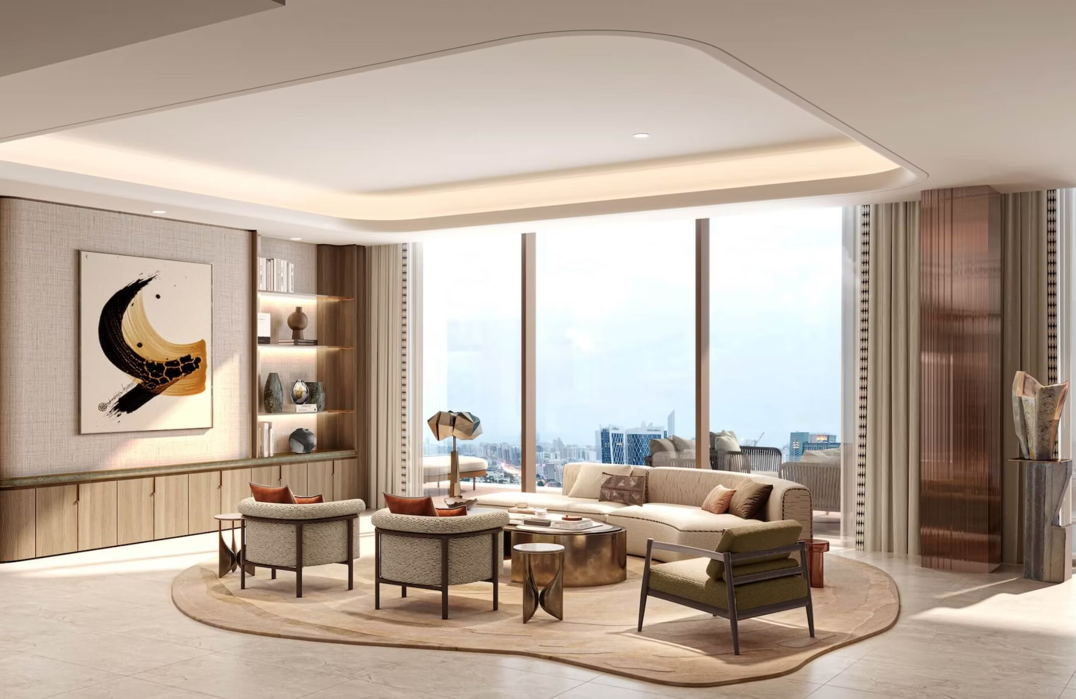
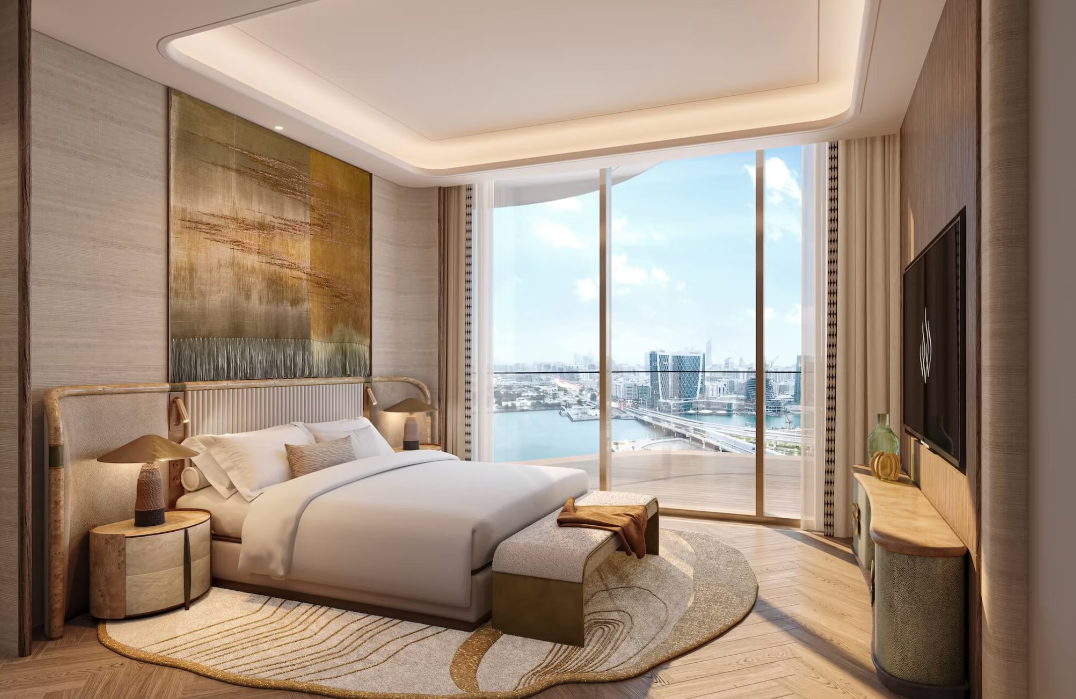
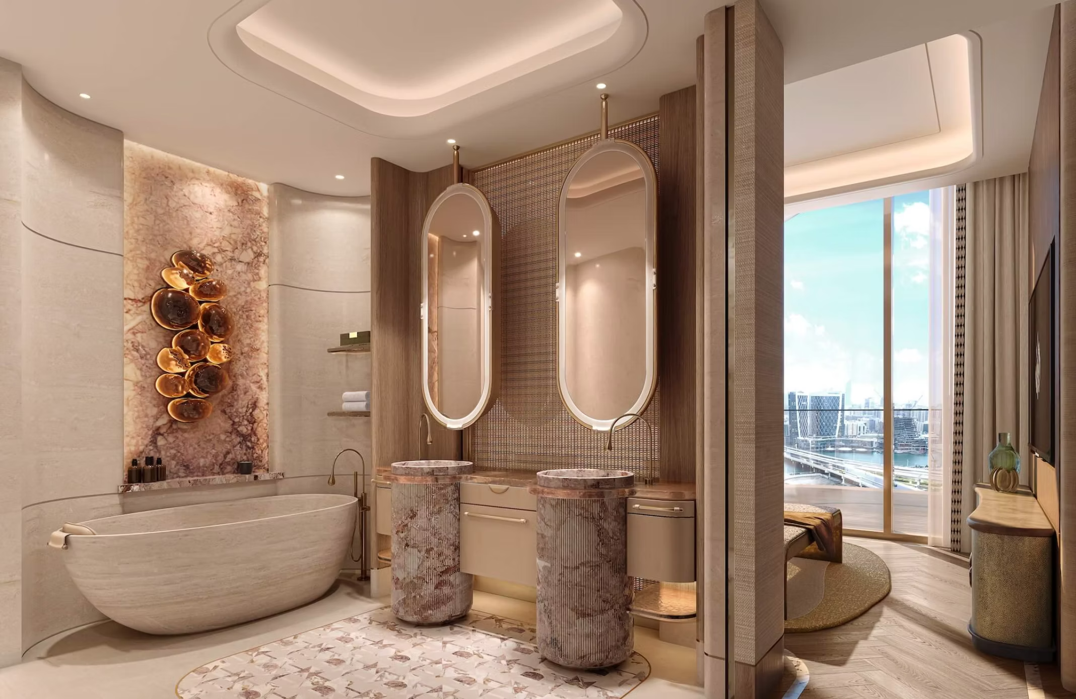
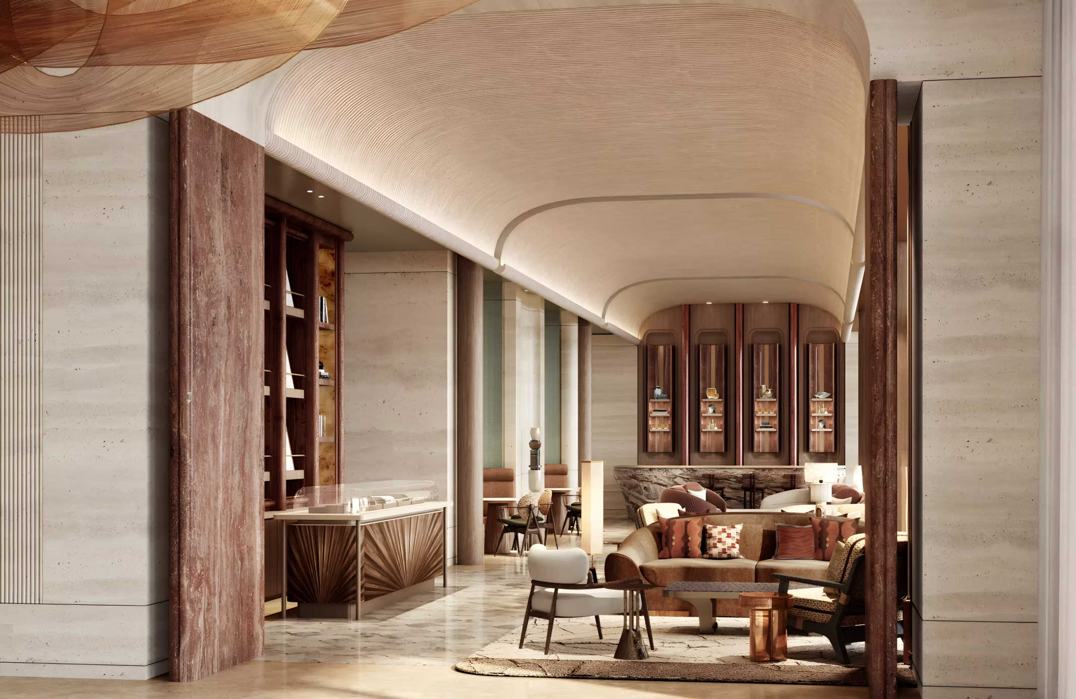
The interiors feature natural materials, warm tones, and clean lines. Large-format glazing opens the living spaces toward the sea, the promenade, and the Abu Dhabi skyline, while the layouts prioritize space and a seamless flow between the different areas of the apartment.
The combination of light stone, wood, metal accents, and muted colors creates a calm and timeless interior. The interiors were designed by Hirsch Bedner Associates (HBA), a studio renowned for its work with brands such as Mandarin Oriental and The Ritz-Carlton.
Five pools and hotel-style amenities
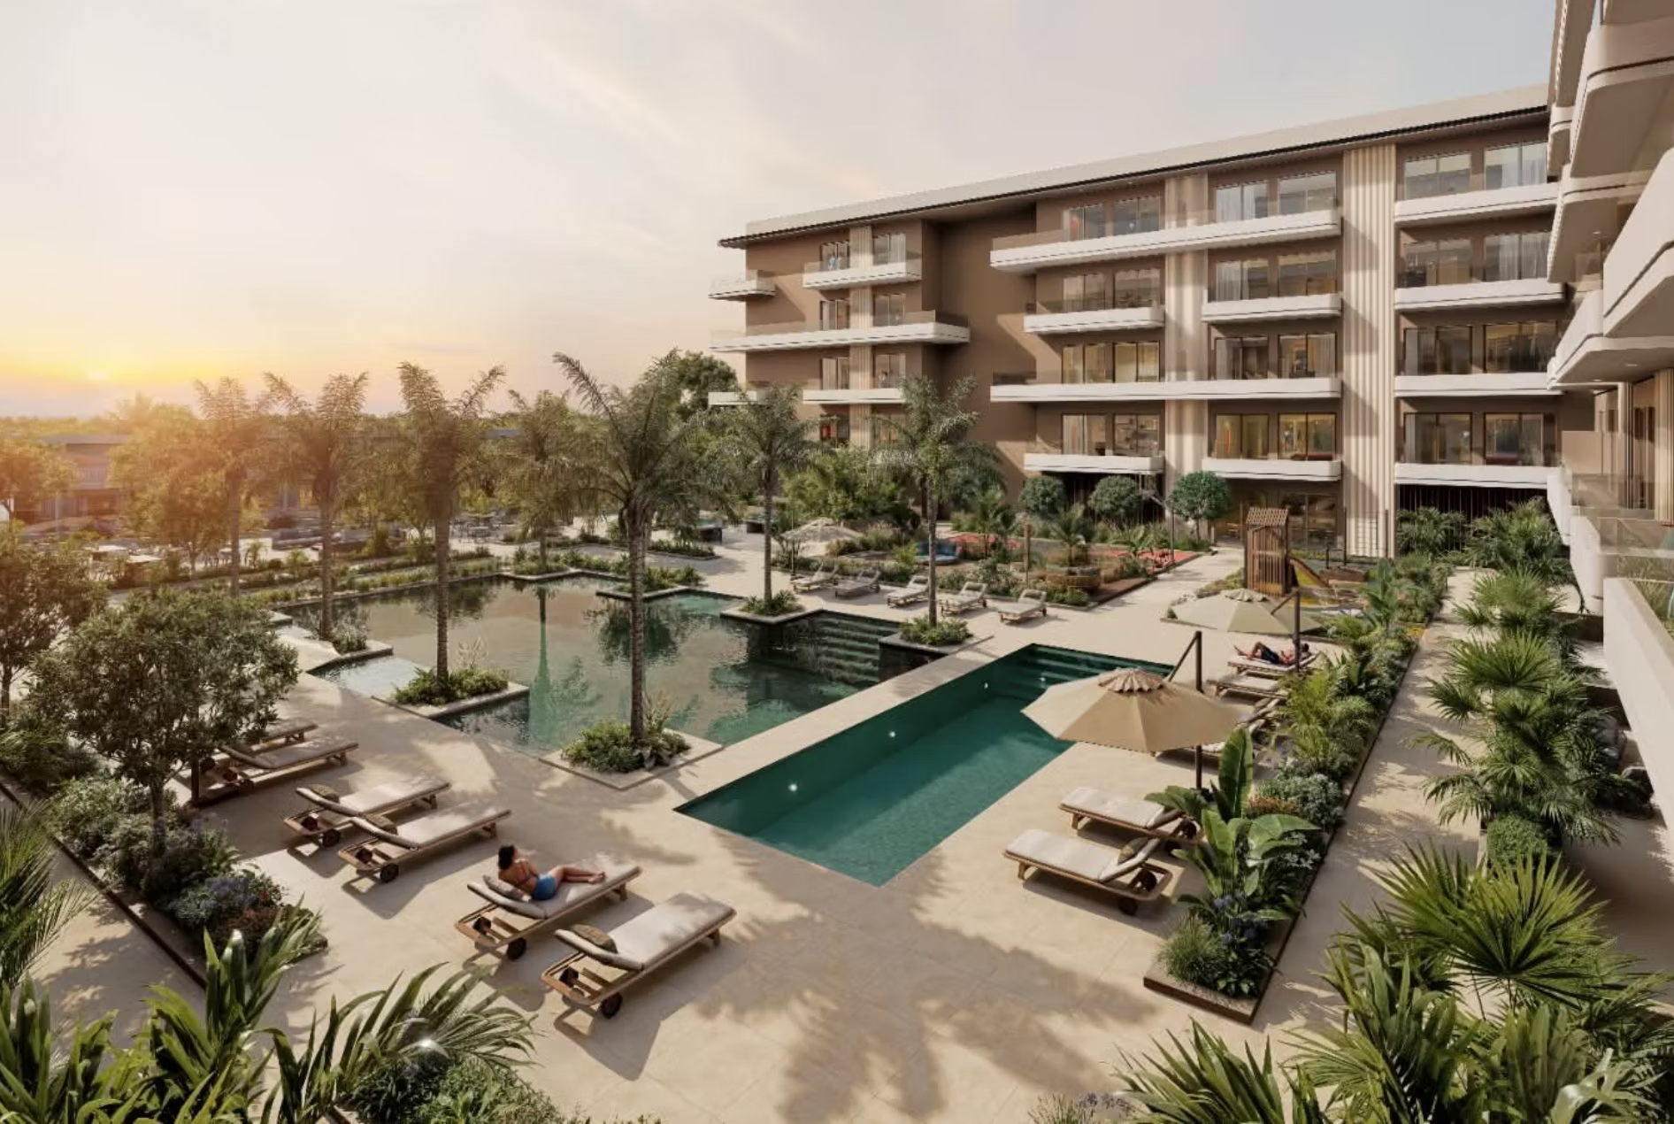
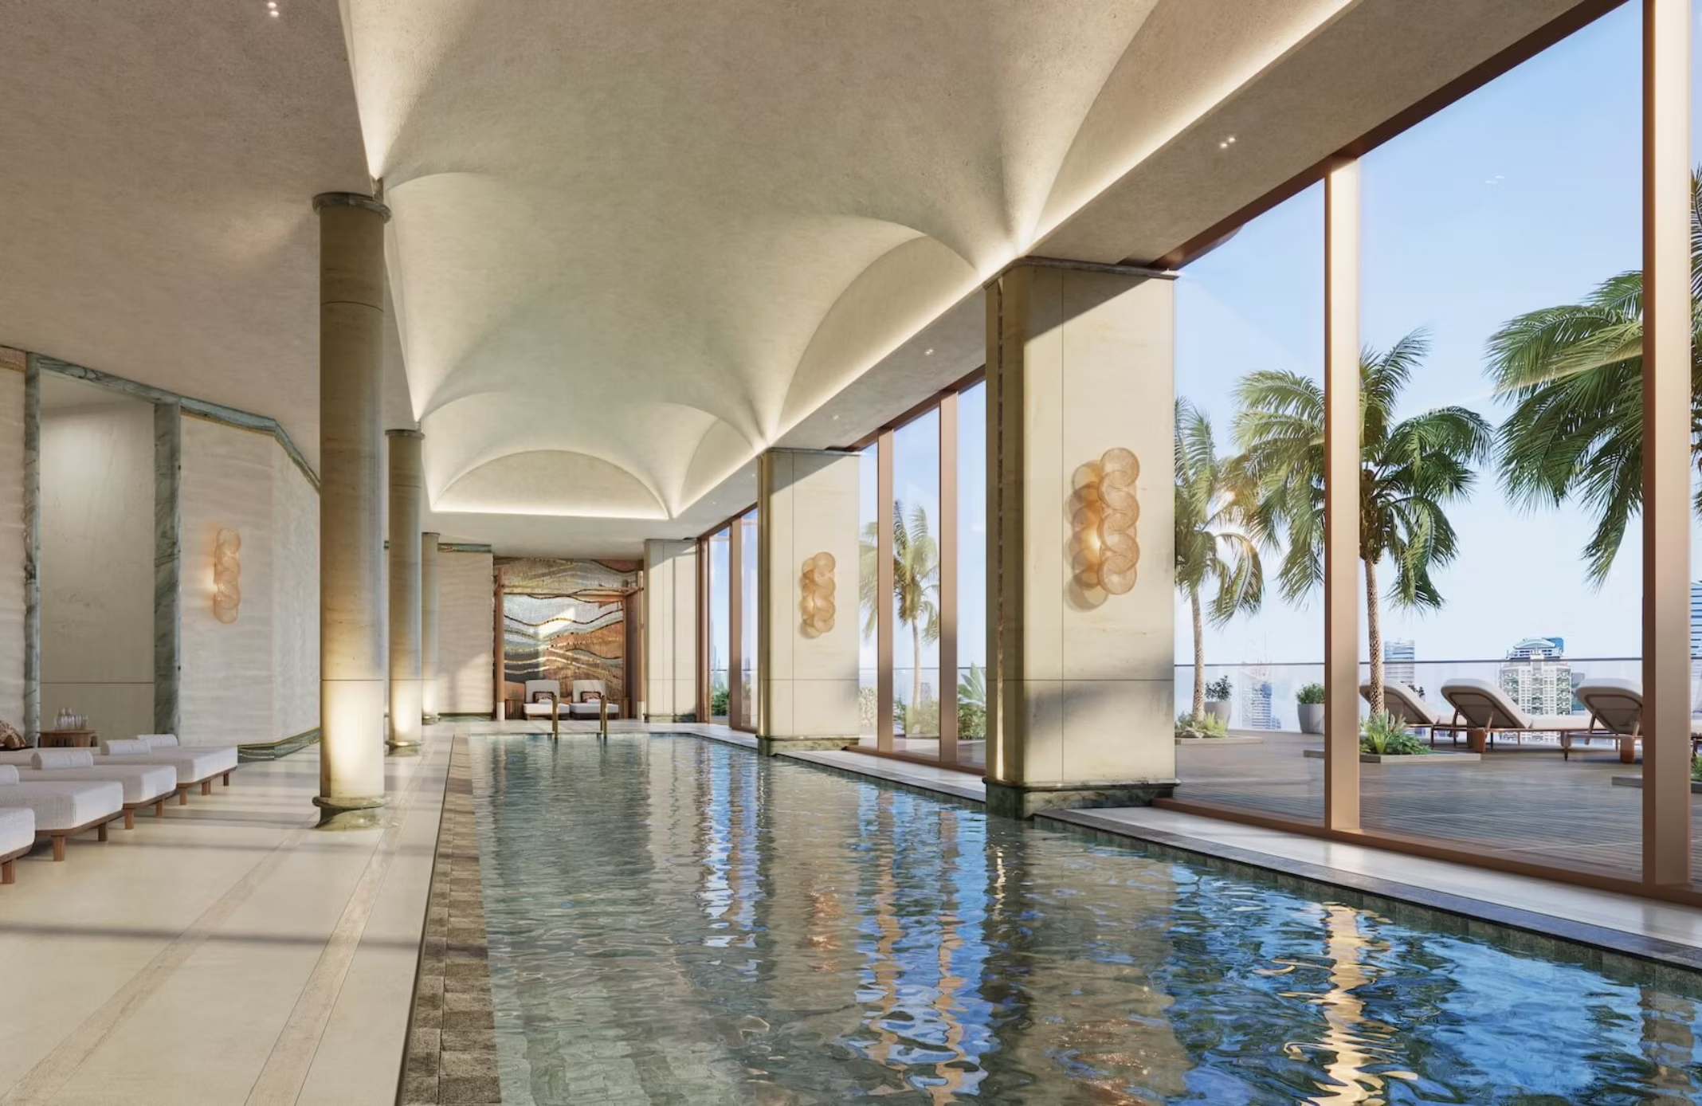
Residents will have access to five pools, including indoor, outdoor, children’s, and glass-bottom options. The facilities are complemented by a fitness center, sauna, steam rooms, wellness rooms, a residents' lounge, library, private event space, private cinema, and a dedicated teen zone. The project also features indoor and outdoor lounges, two restaurants including a residents' club concept, a cigar lounge, and an adults-only zone.
Jumeirah services directly in your residence
Residents will have access to personalized services, concierge, private dining, and wellness care. The offering is further enhanced by à la carte room service and housekeeping, extending Jumeirah’s signature service directly into the residences.
Shops, restaurants, and promenade amenities
The ground floor and waterfront area of the project will feature select shops, a boutique, restaurants with outdoor seating, and a relaxation zone along the promenade. Residents will enjoy additional services directly within the project, seamlessly connected to the promenade and the wider offerings of Al Maryah Island.
Prices from AED 4.82 million
Current pricing starts at:
- 1-bedroom apartment from AED 4,824,363
- 2-bedroom apartment from AED 7,995,363
- 3-bedroom apartment from AED 13,151,363
The price of individual residences varies based on size, floor level, and view. Current 3-bedroom apartment options include views of the sea or the pier and sea. The project also includes 4-bedroom residences and two 5-bedroom penthouses.
Al Maryah Island poised for the next phase of growth
The continued development of Al Maryah Island is set to bring over AED 60 billion in investment, more than 1.5 million m² of new construction, over 3,000 new residential units, and further expansion of Grade A office space.
For Jumeirah Residences, this means a prime location in an area of Abu Dhabi where offices, services, and retail infrastructure are growing alongside new residential developments. This is expected to support long-term demand for both home ownership and rentals.
40/60 payment plan
A 40/60 payment plan is available for a limited time. A total of 40% of the purchase price is paid before project completion, with the remaining 60% due upon handover.
The project is scheduled for completion in Q1 2031. The service charge is AED 44 per sq ft.


Similar projects