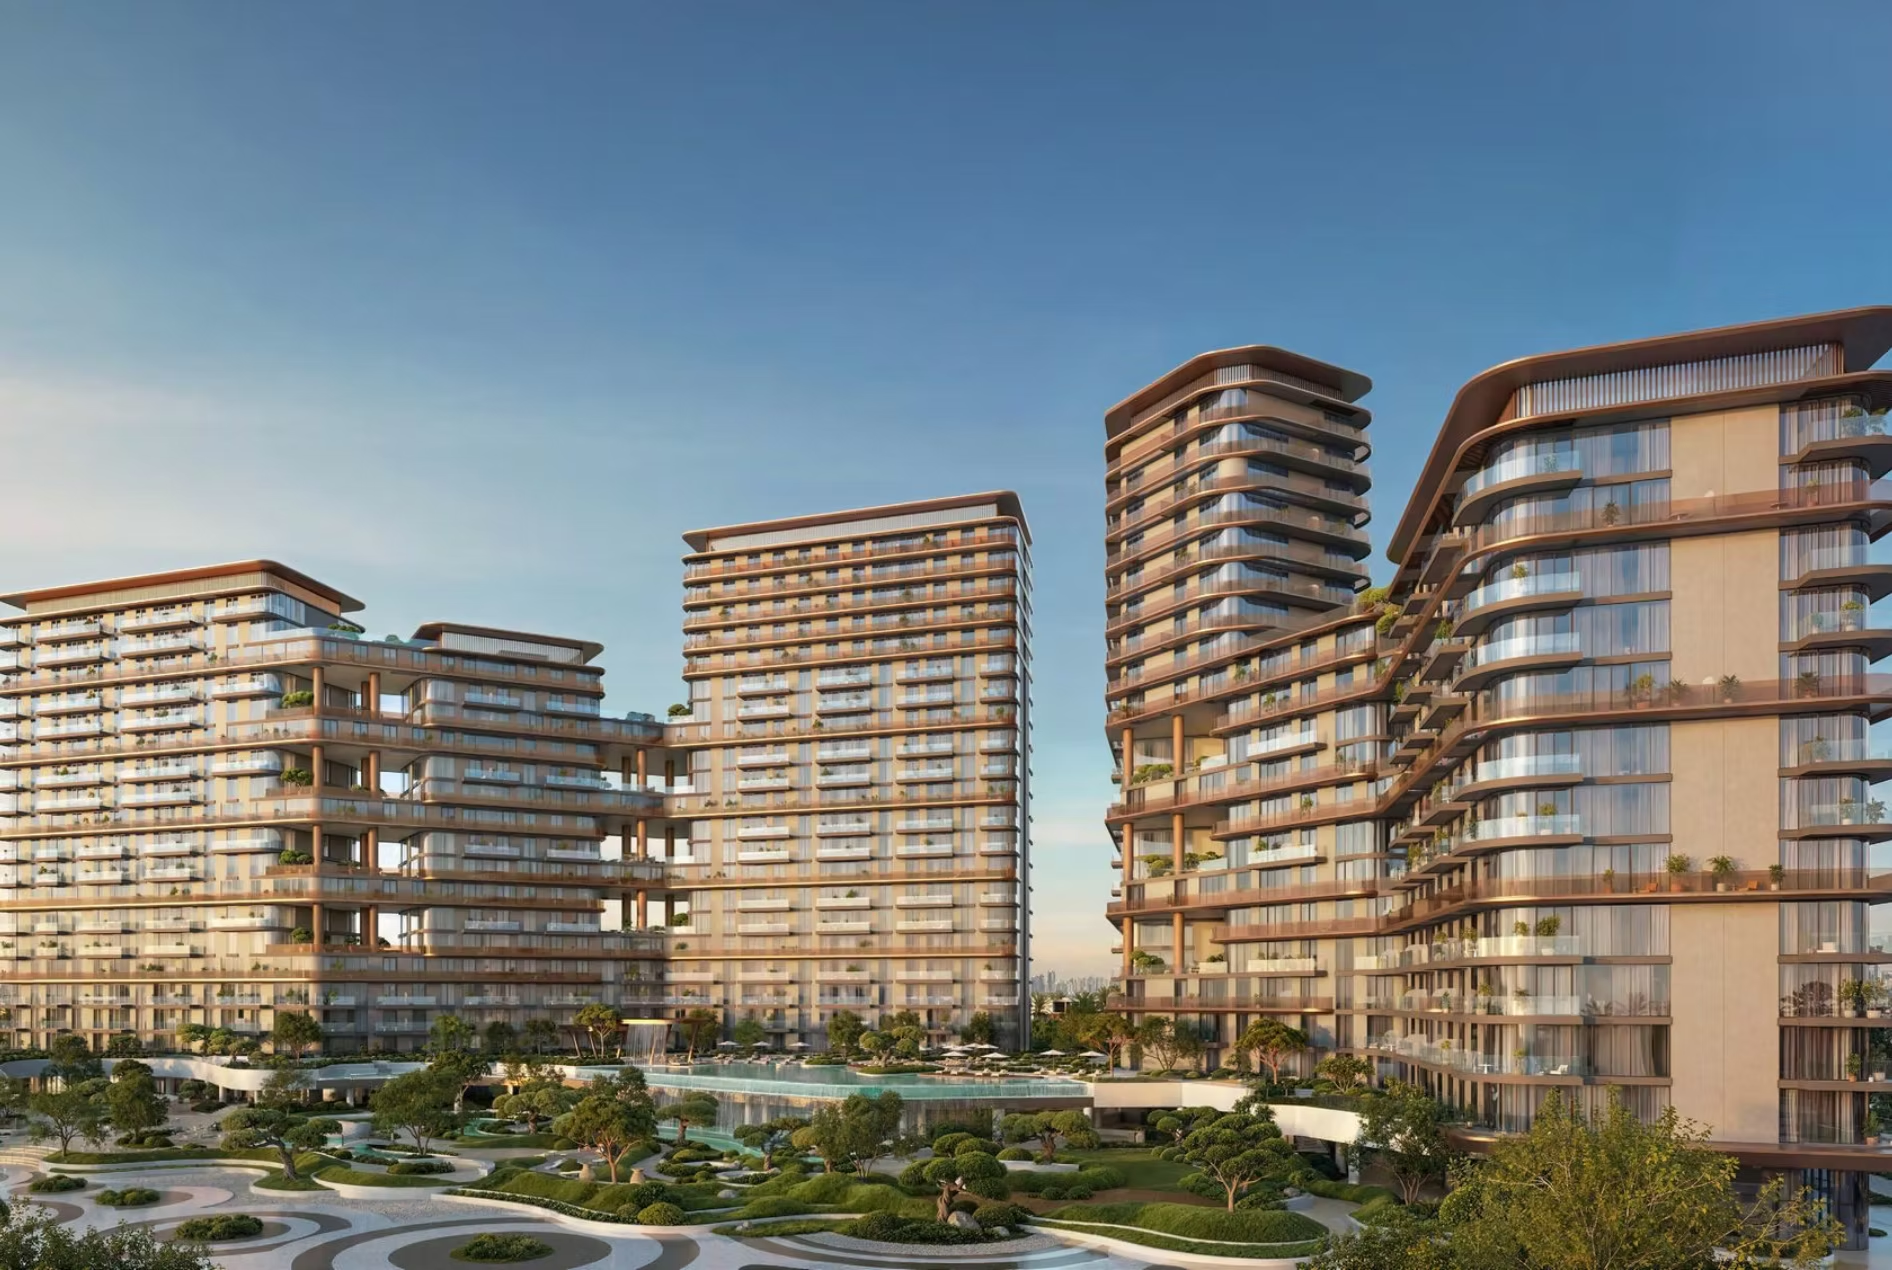
SHIONE BY BEYOND
SHIONE is being developed on Island B, featuring 603 apartments and duplexes right on the beach within the SIØRA master plan. 1BR prices start at AED 2.75 million.
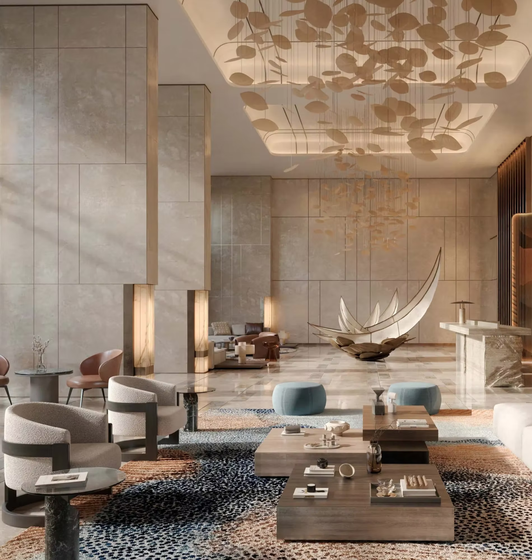
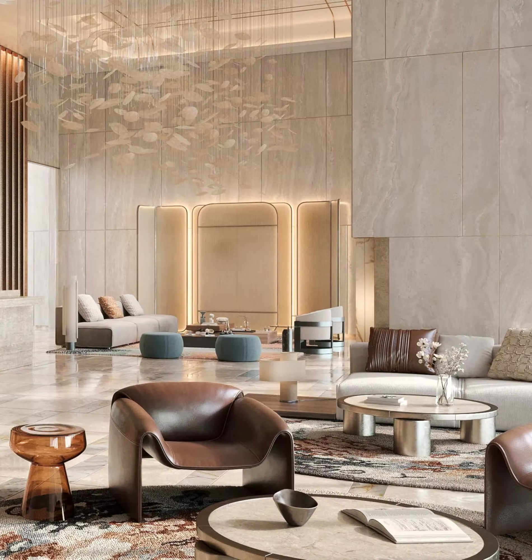
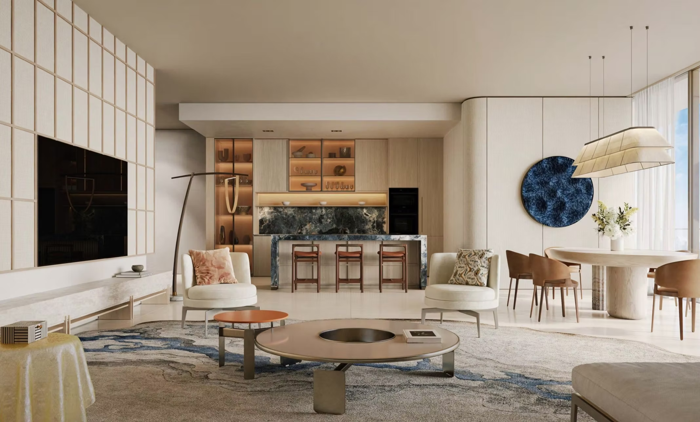
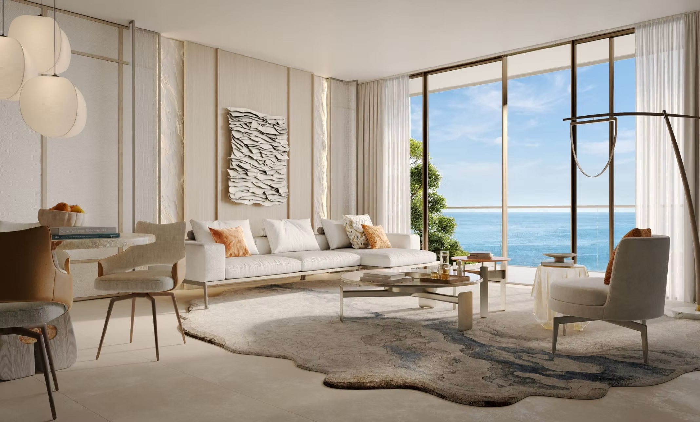
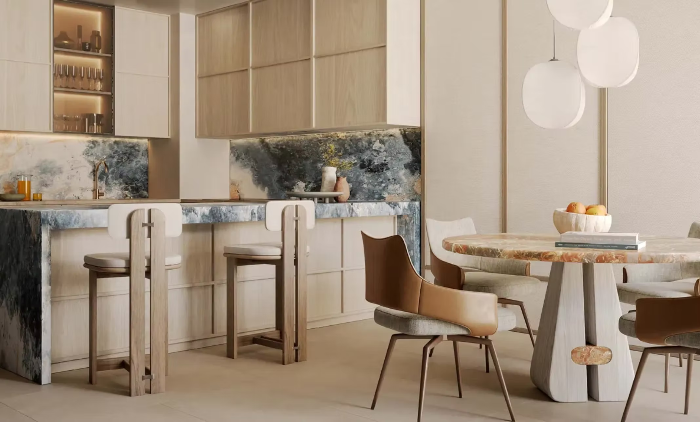
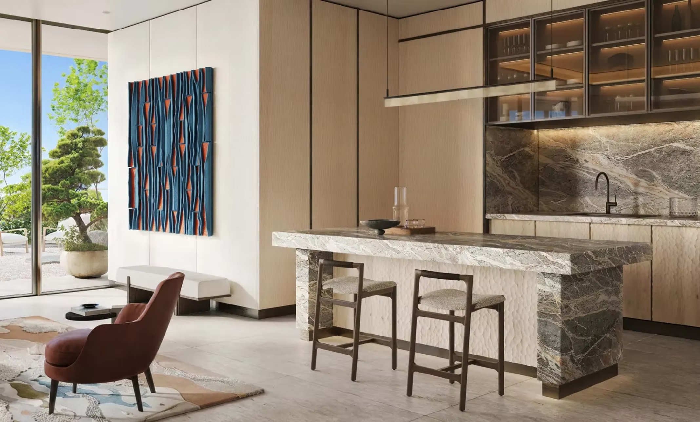
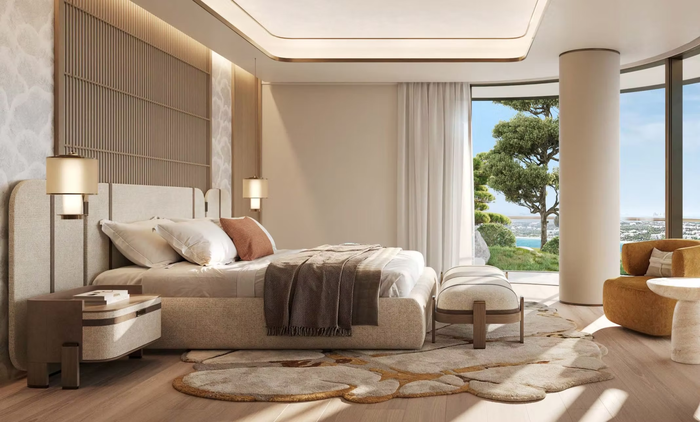
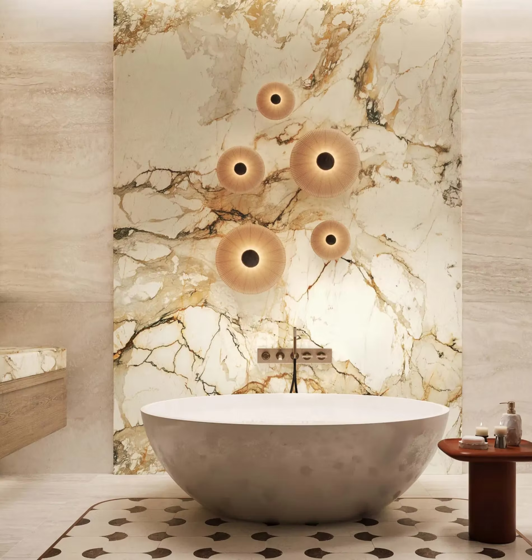
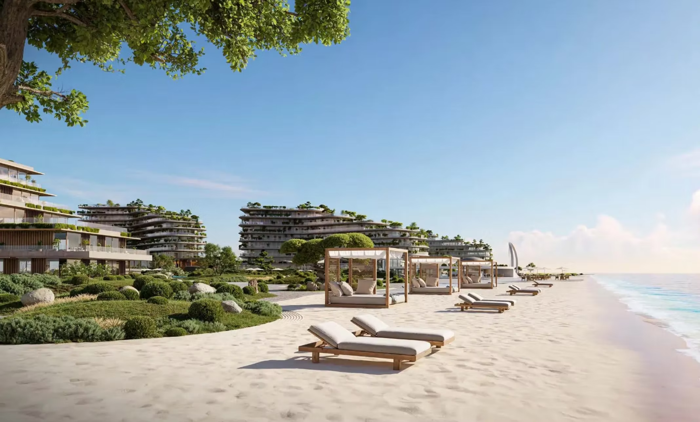
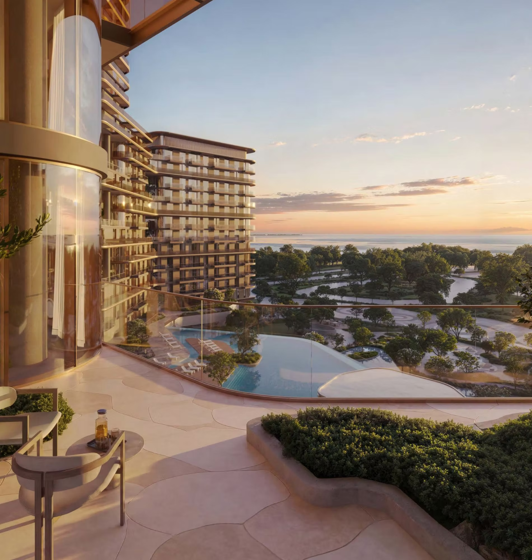
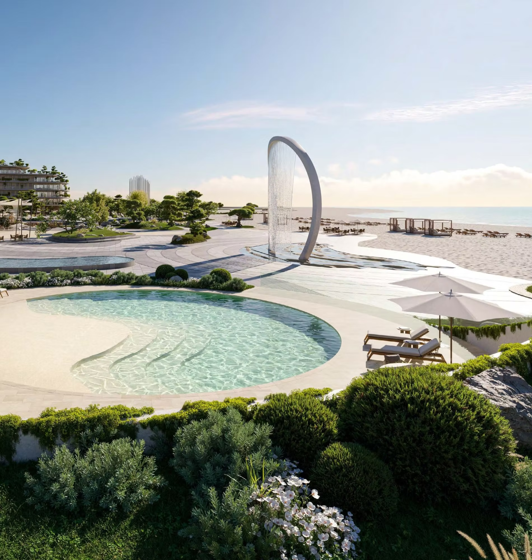
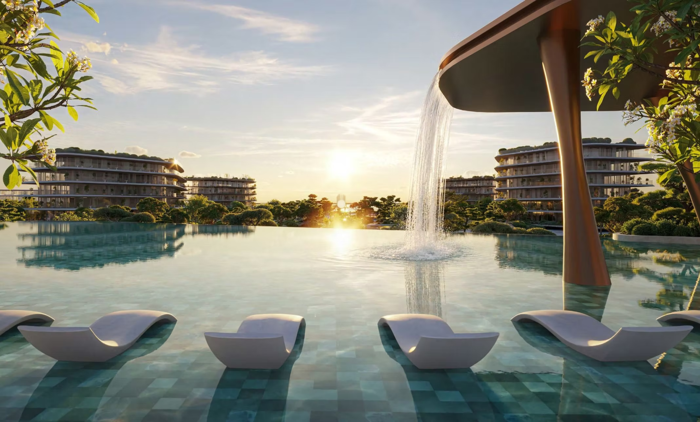
603 units, 38 types, and over 150 layouts
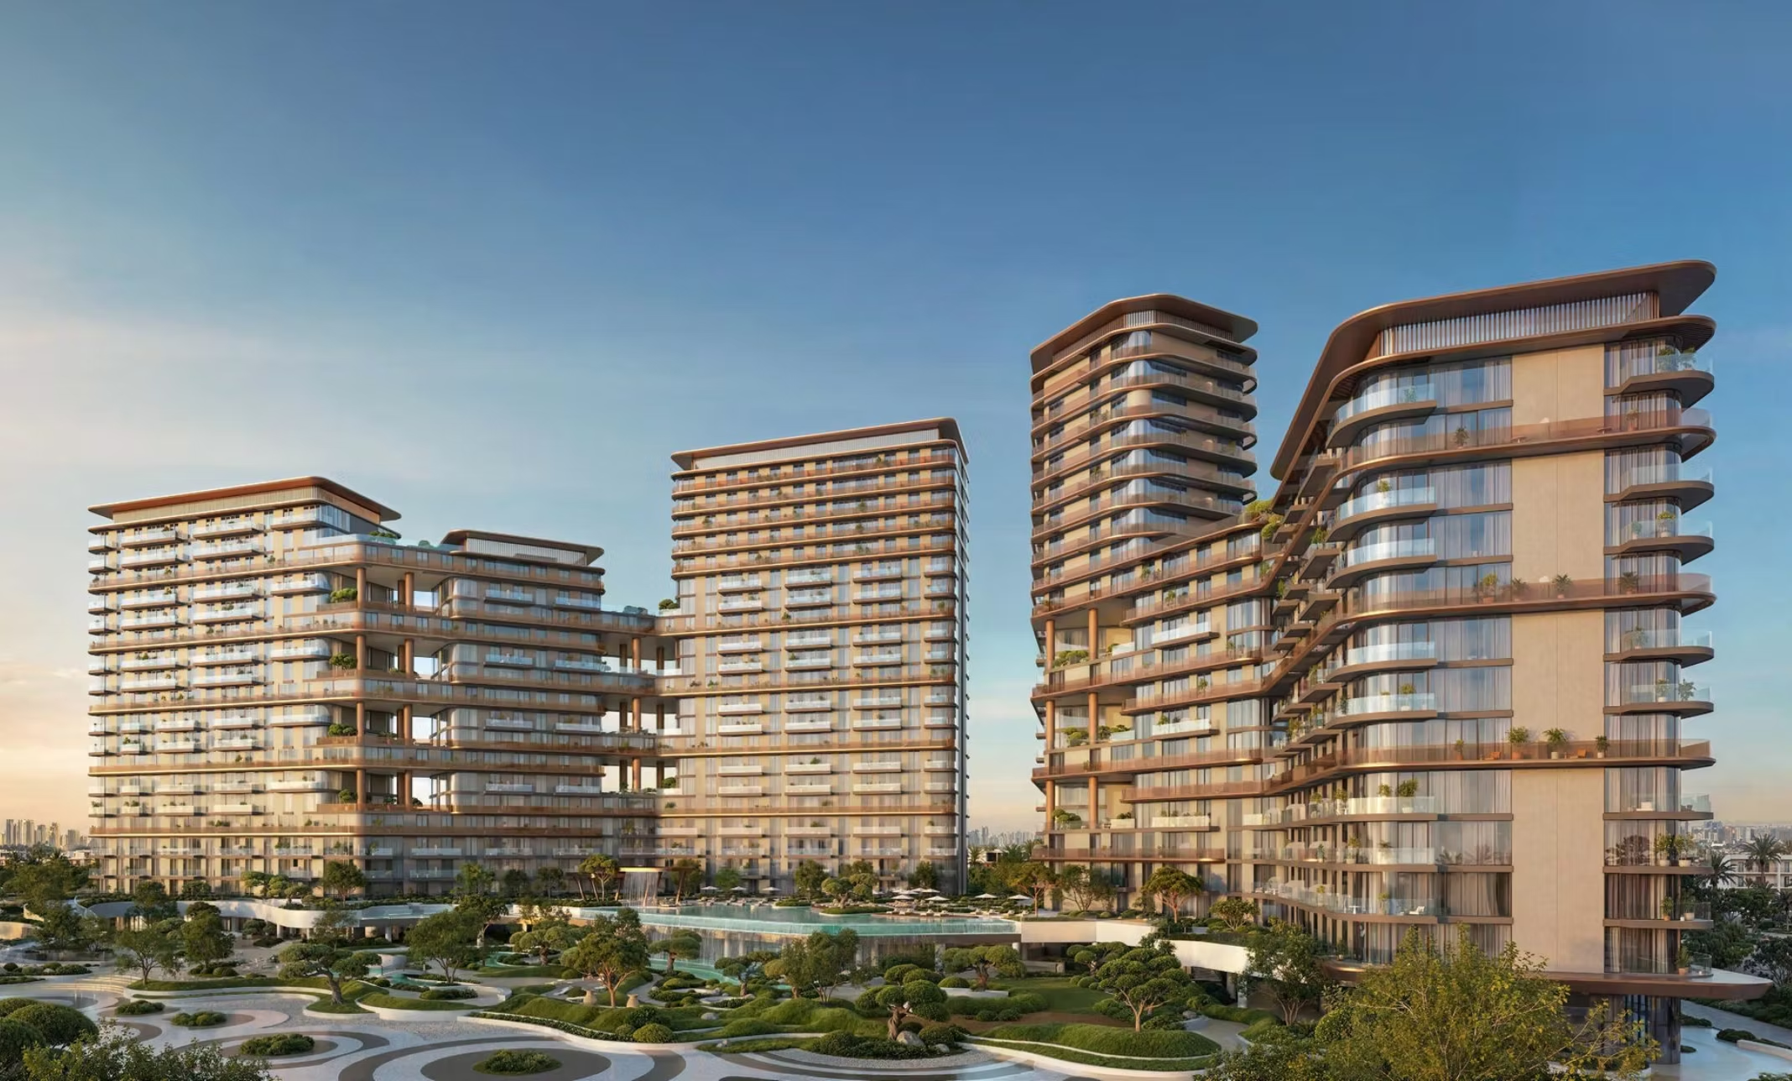
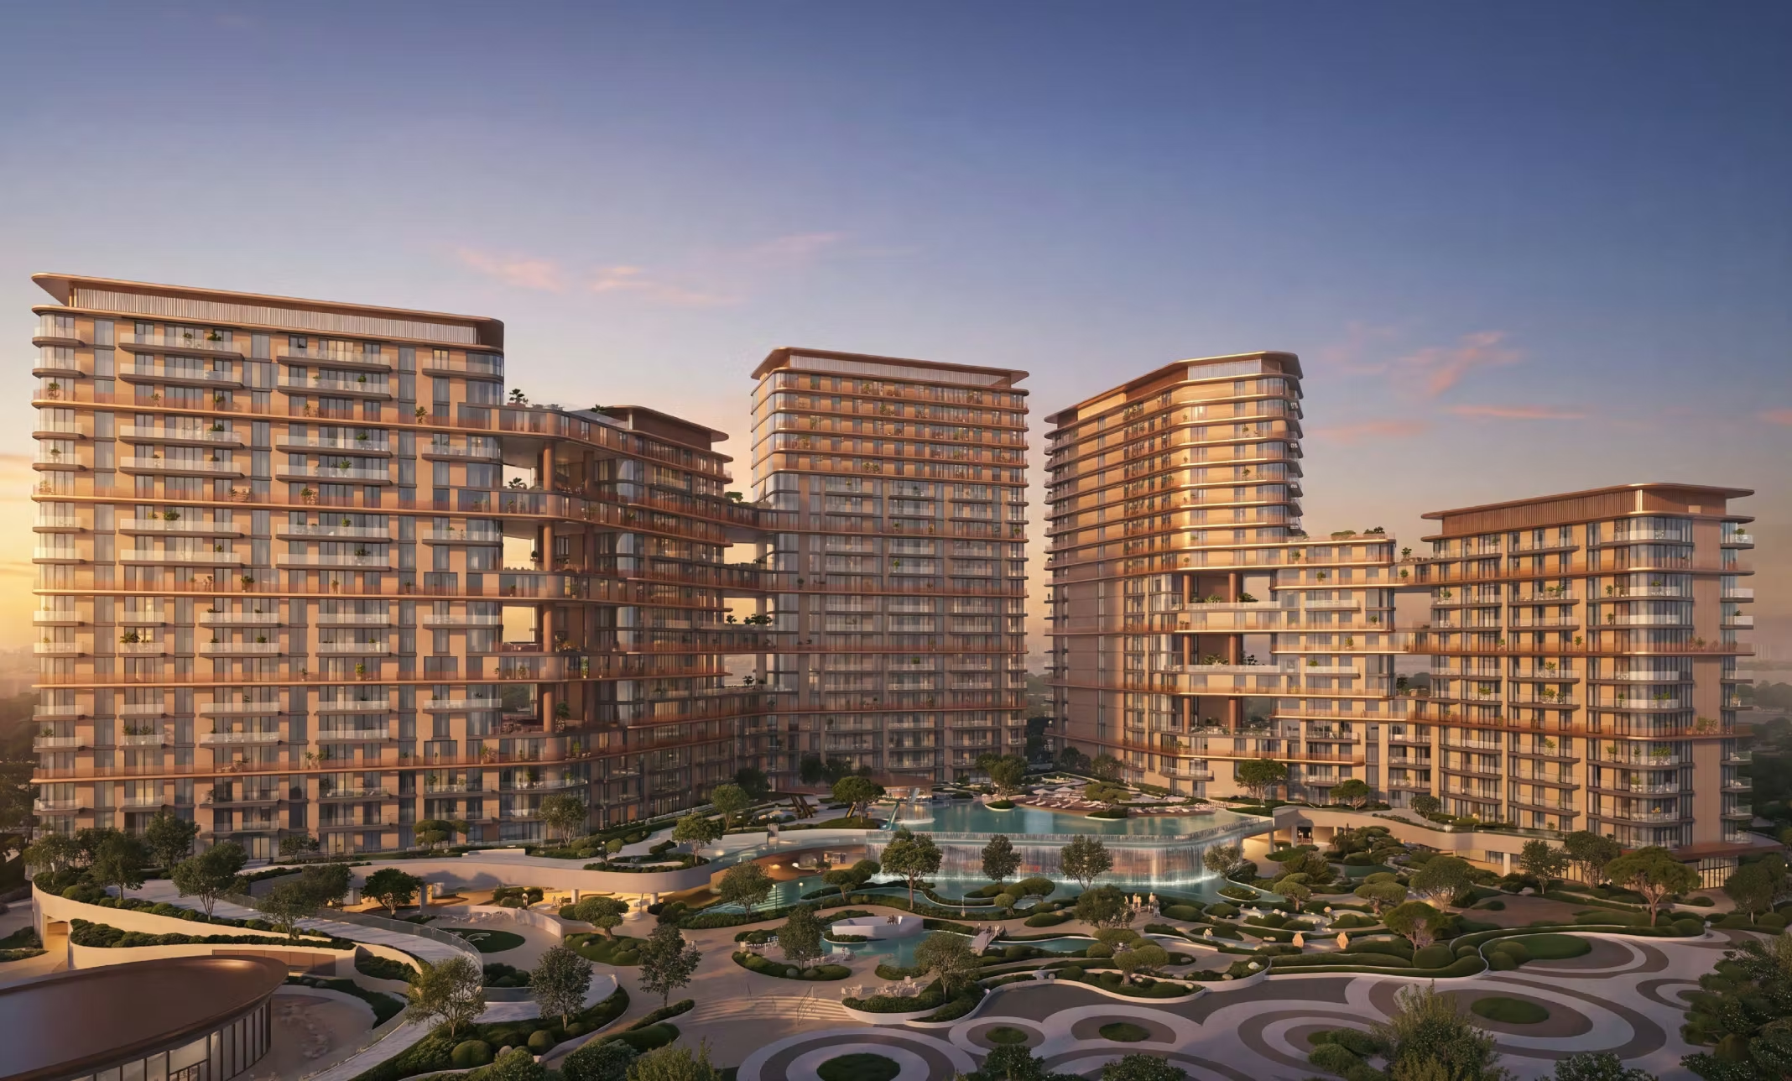
SHIONE is the second residential project in SIØRA, following the neighboring HADO. Two buildings with 21 and 20 floors will offer a total of 603 units, ranging from 1-bedroom apartments to 4-bedroom duplexes. The developer has prepared 38 types and over 150 different layouts.
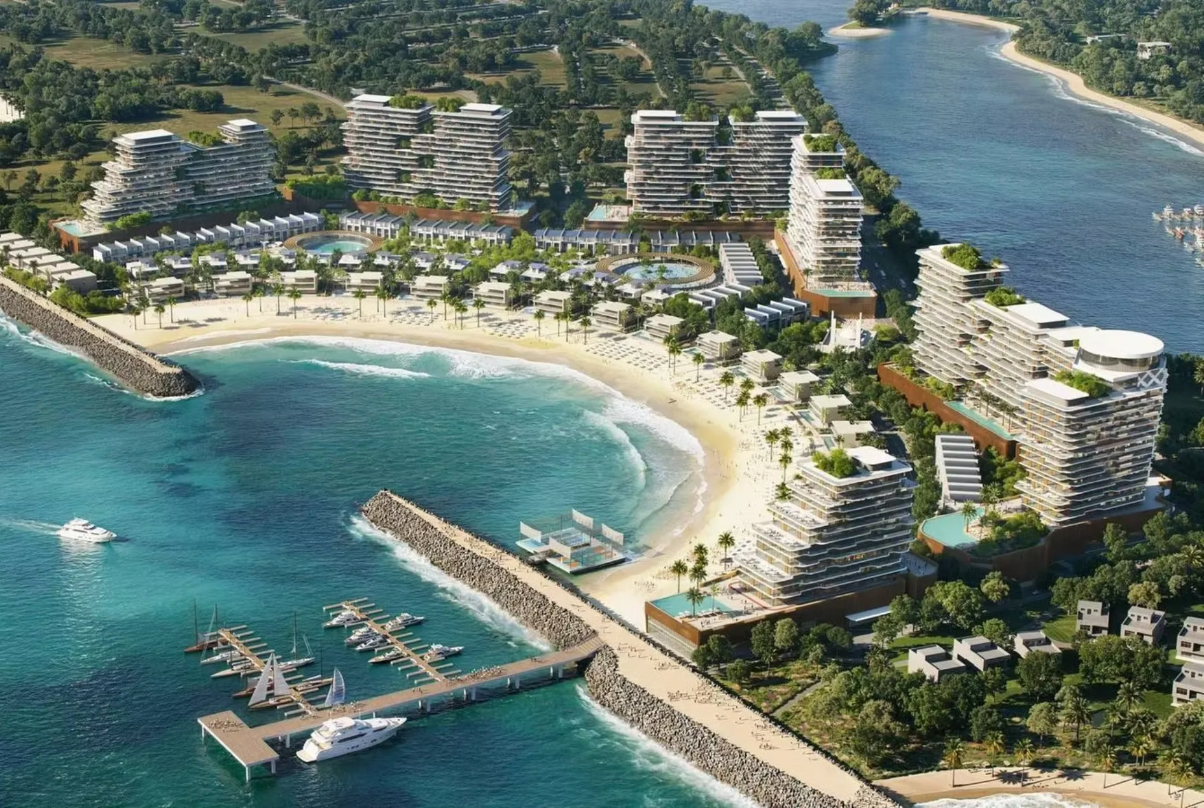
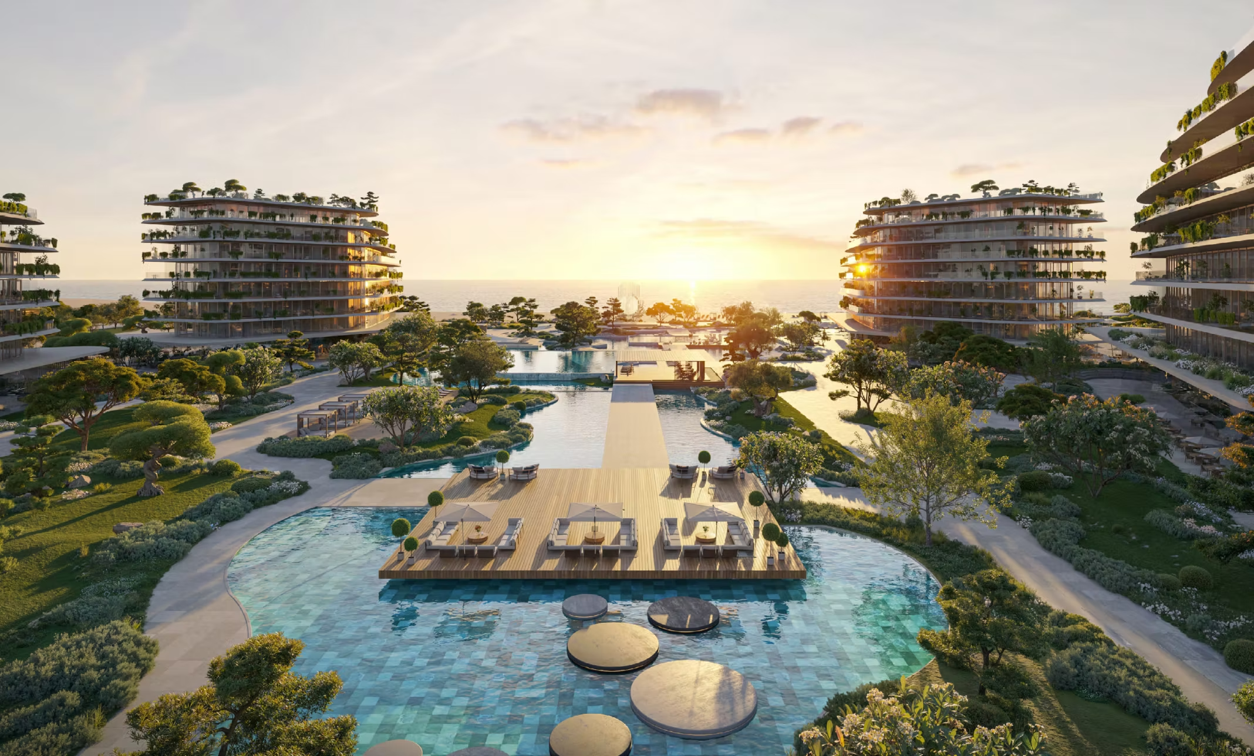
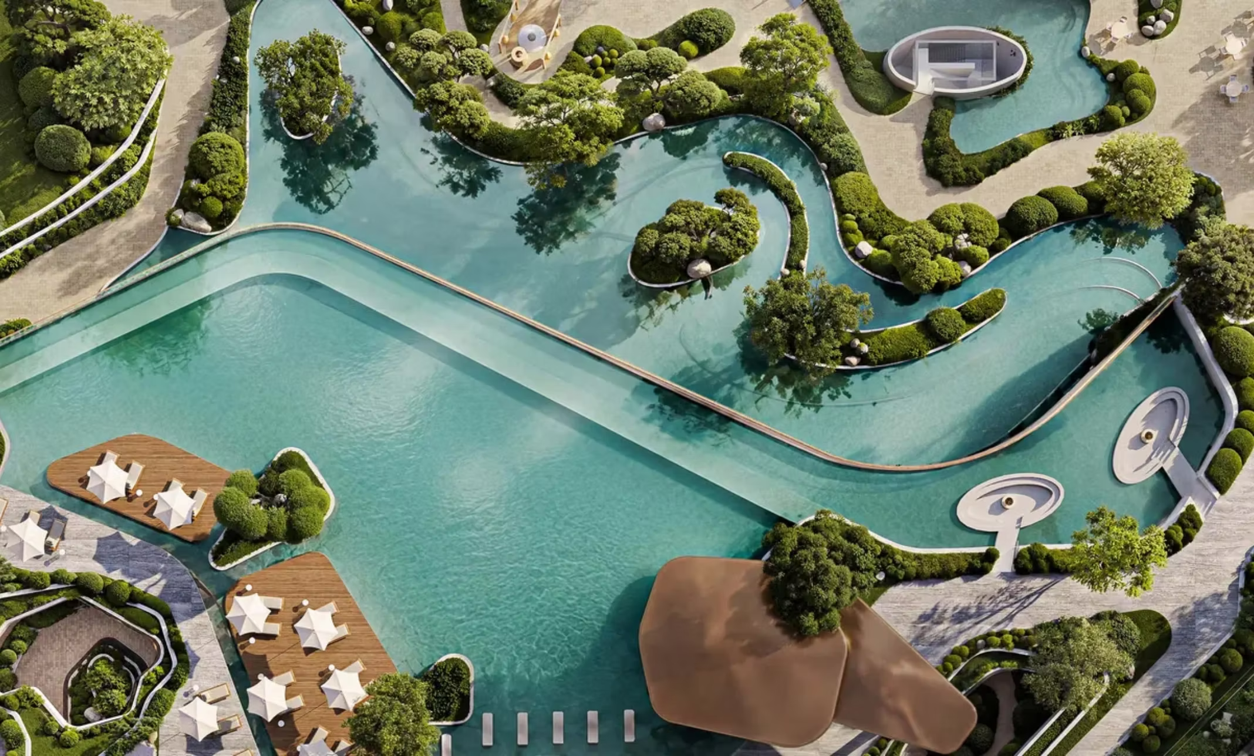
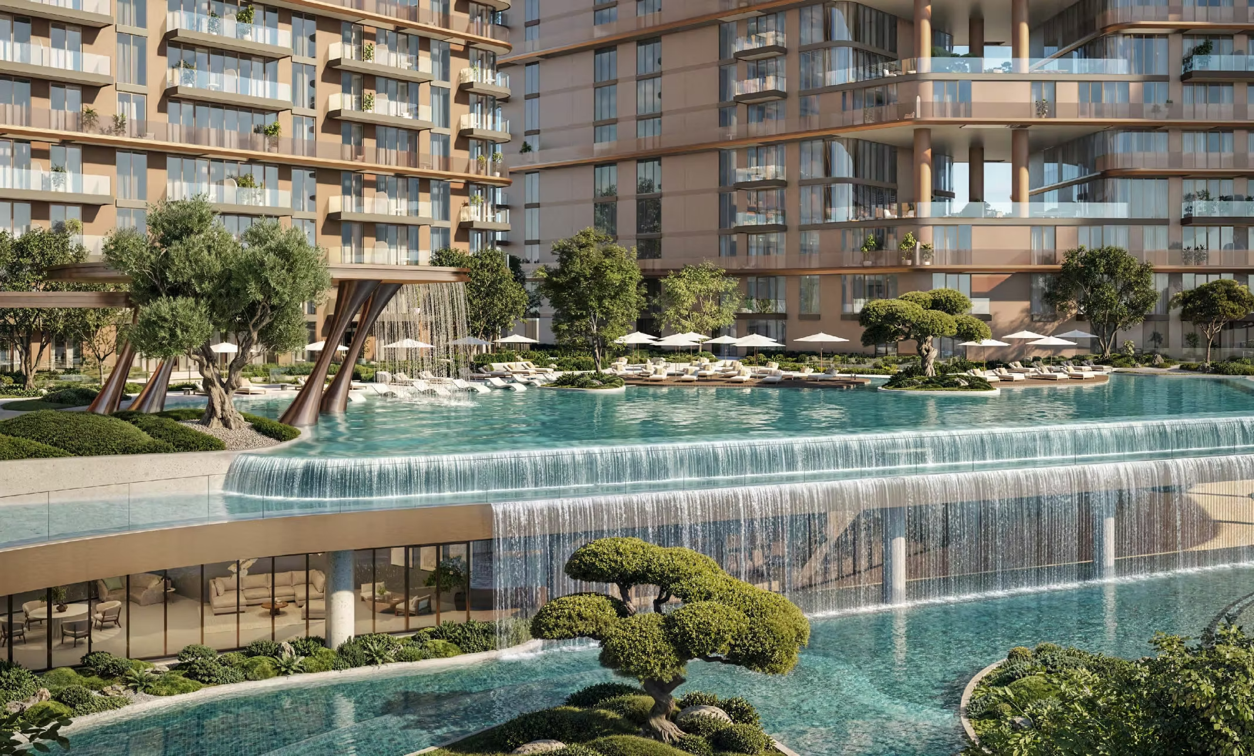
Both buildings will be connected by a shared area featuring gardens, water features, and swimming pools. The project is located directly on the coast of Island B. Handover is scheduled for Q4 2030.
From 68 m² to duplexes over 600 m²
In total, there will be 281 1-bedroom apartments, 247 2-bedroom apartments, and 51 3-bedroom apartments. The largest units consist of 14 3-bedroom duplexes and 10 4-bedroom duplexes.
- 1 bedroom: approximately 68–138 m²
- 2 bedrooms: approximately 102–156 m²
- 3 bedrooms: approximately 156–325 m²
- 3 bedrooms, duplex: approximately 389–558 m²
- 4 bedrooms, duplex: approximately 474–612 m²
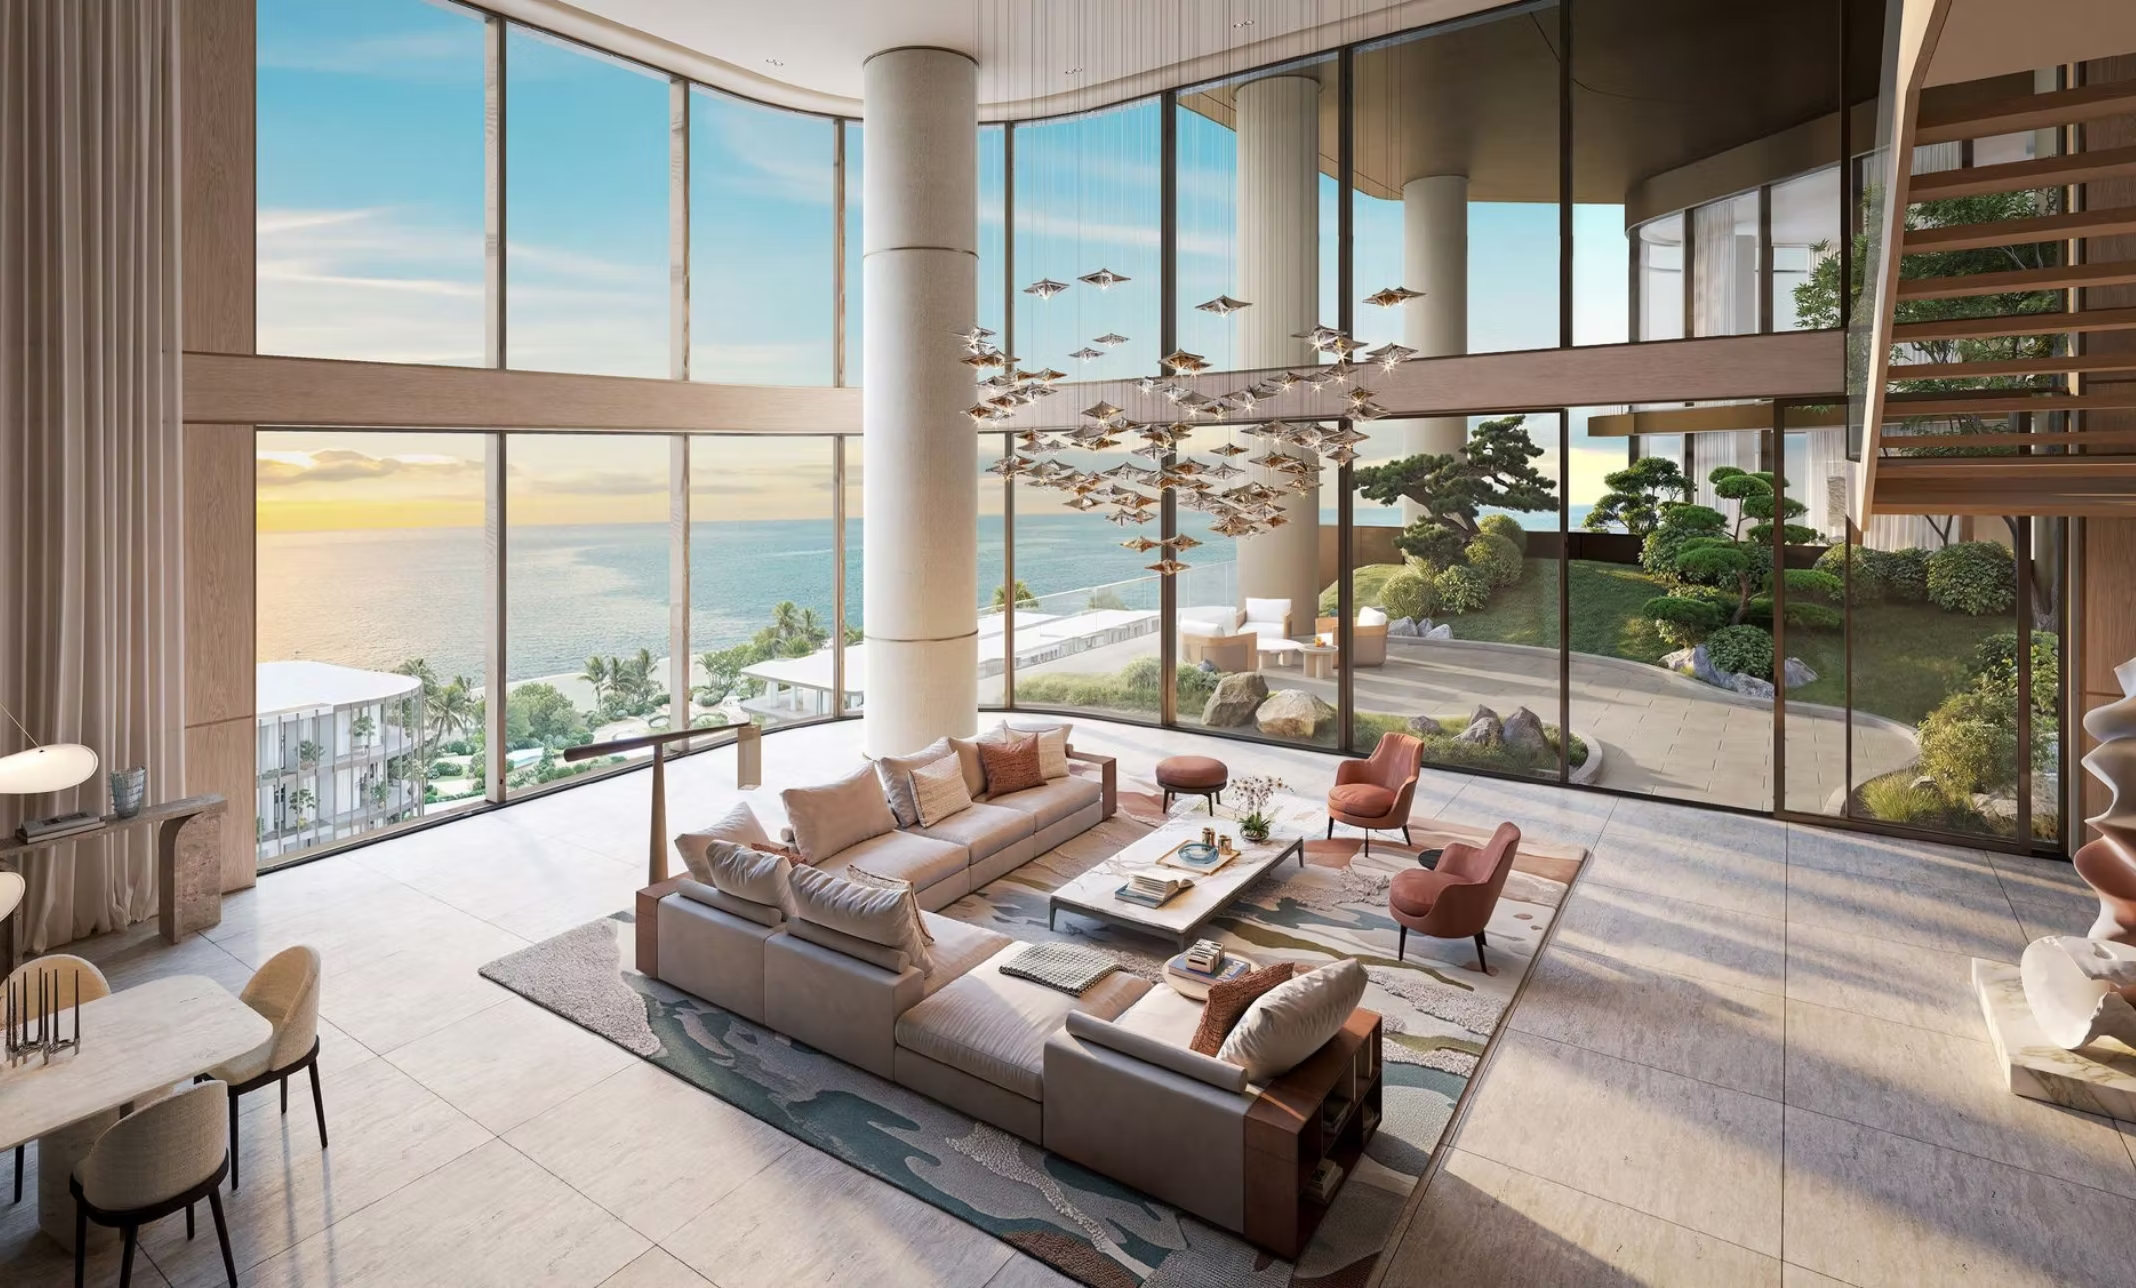
Floor-to-ceiling heights reach 3.1 meters. Select corner layouts feature glazing on two sides, opening up views toward the sea and other parts of SIØRA.
Duplexes with 6.5-meter-high terraces
The largest units are spread over two floors and are highlighted by private terraces that span two levels, reaching a height of 6.5 meters. These connect directly to the main living area, extending it with a significant outdoor space.
Duplex layouts are complemented by staff rooms, large glass surfaces, and outdoor areas oriented toward the coast. Pricing for these units is available upon request.
Resort-style amenities as a rental advantage
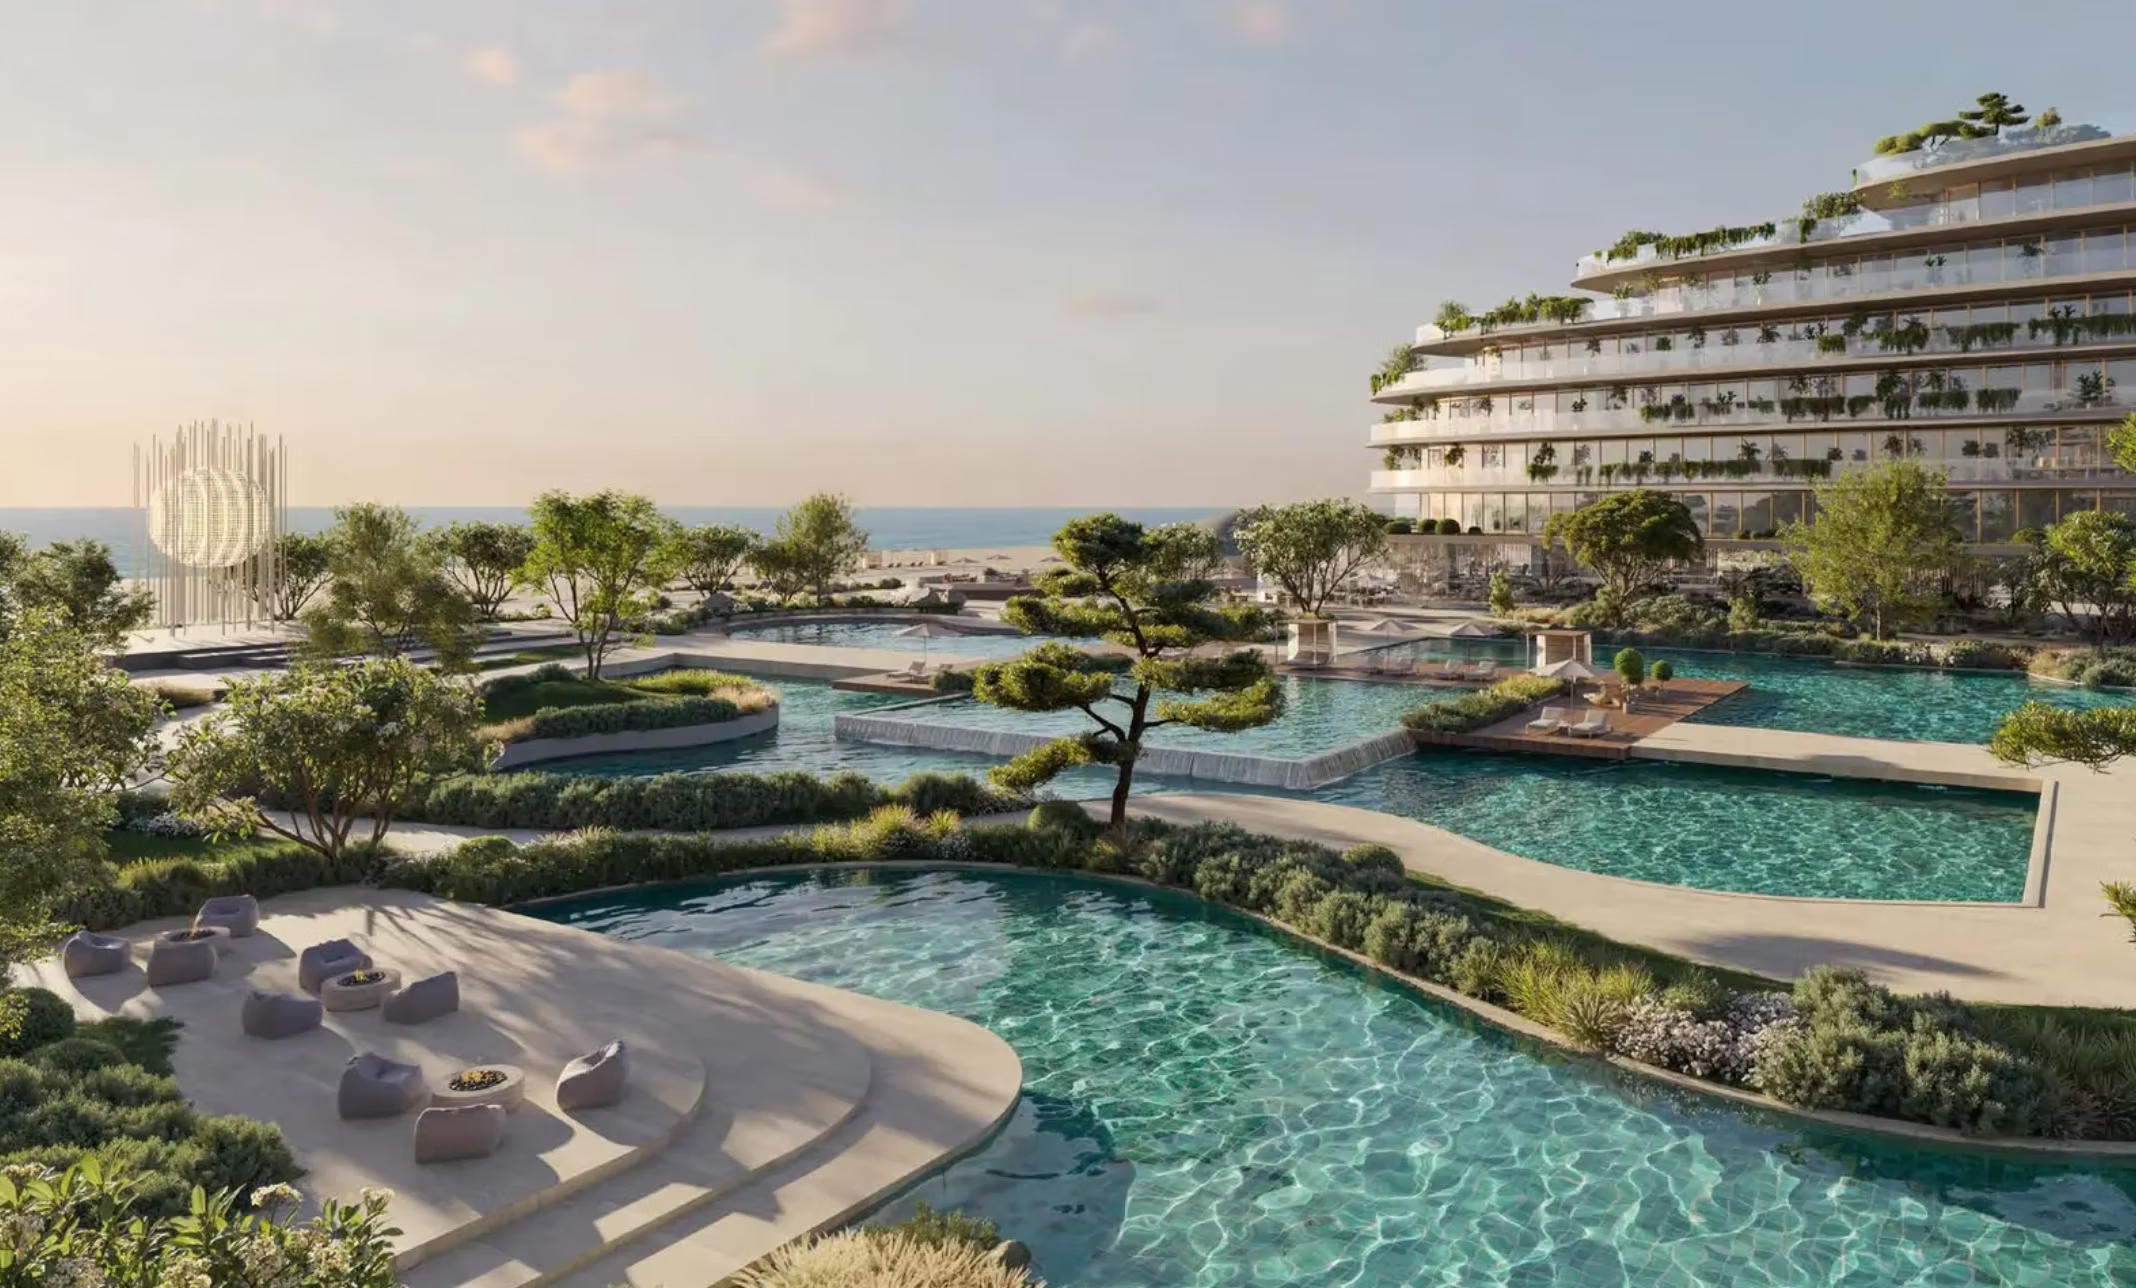
Direct beach access, infinity pools, fitness facilities, and an environment inspired by Japanese design create a five-star resort atmosphere. This combination of a seaside location and extensive amenities can set an apartment apart in the rental market and increase its appeal to future tenants.
Another advantage for investors is the 50/50 payment plan, where half of the purchase price is paid only upon project handover. Financing via resident or non-resident mortgages may also be available.
Architecture inspired by the movement of the sea
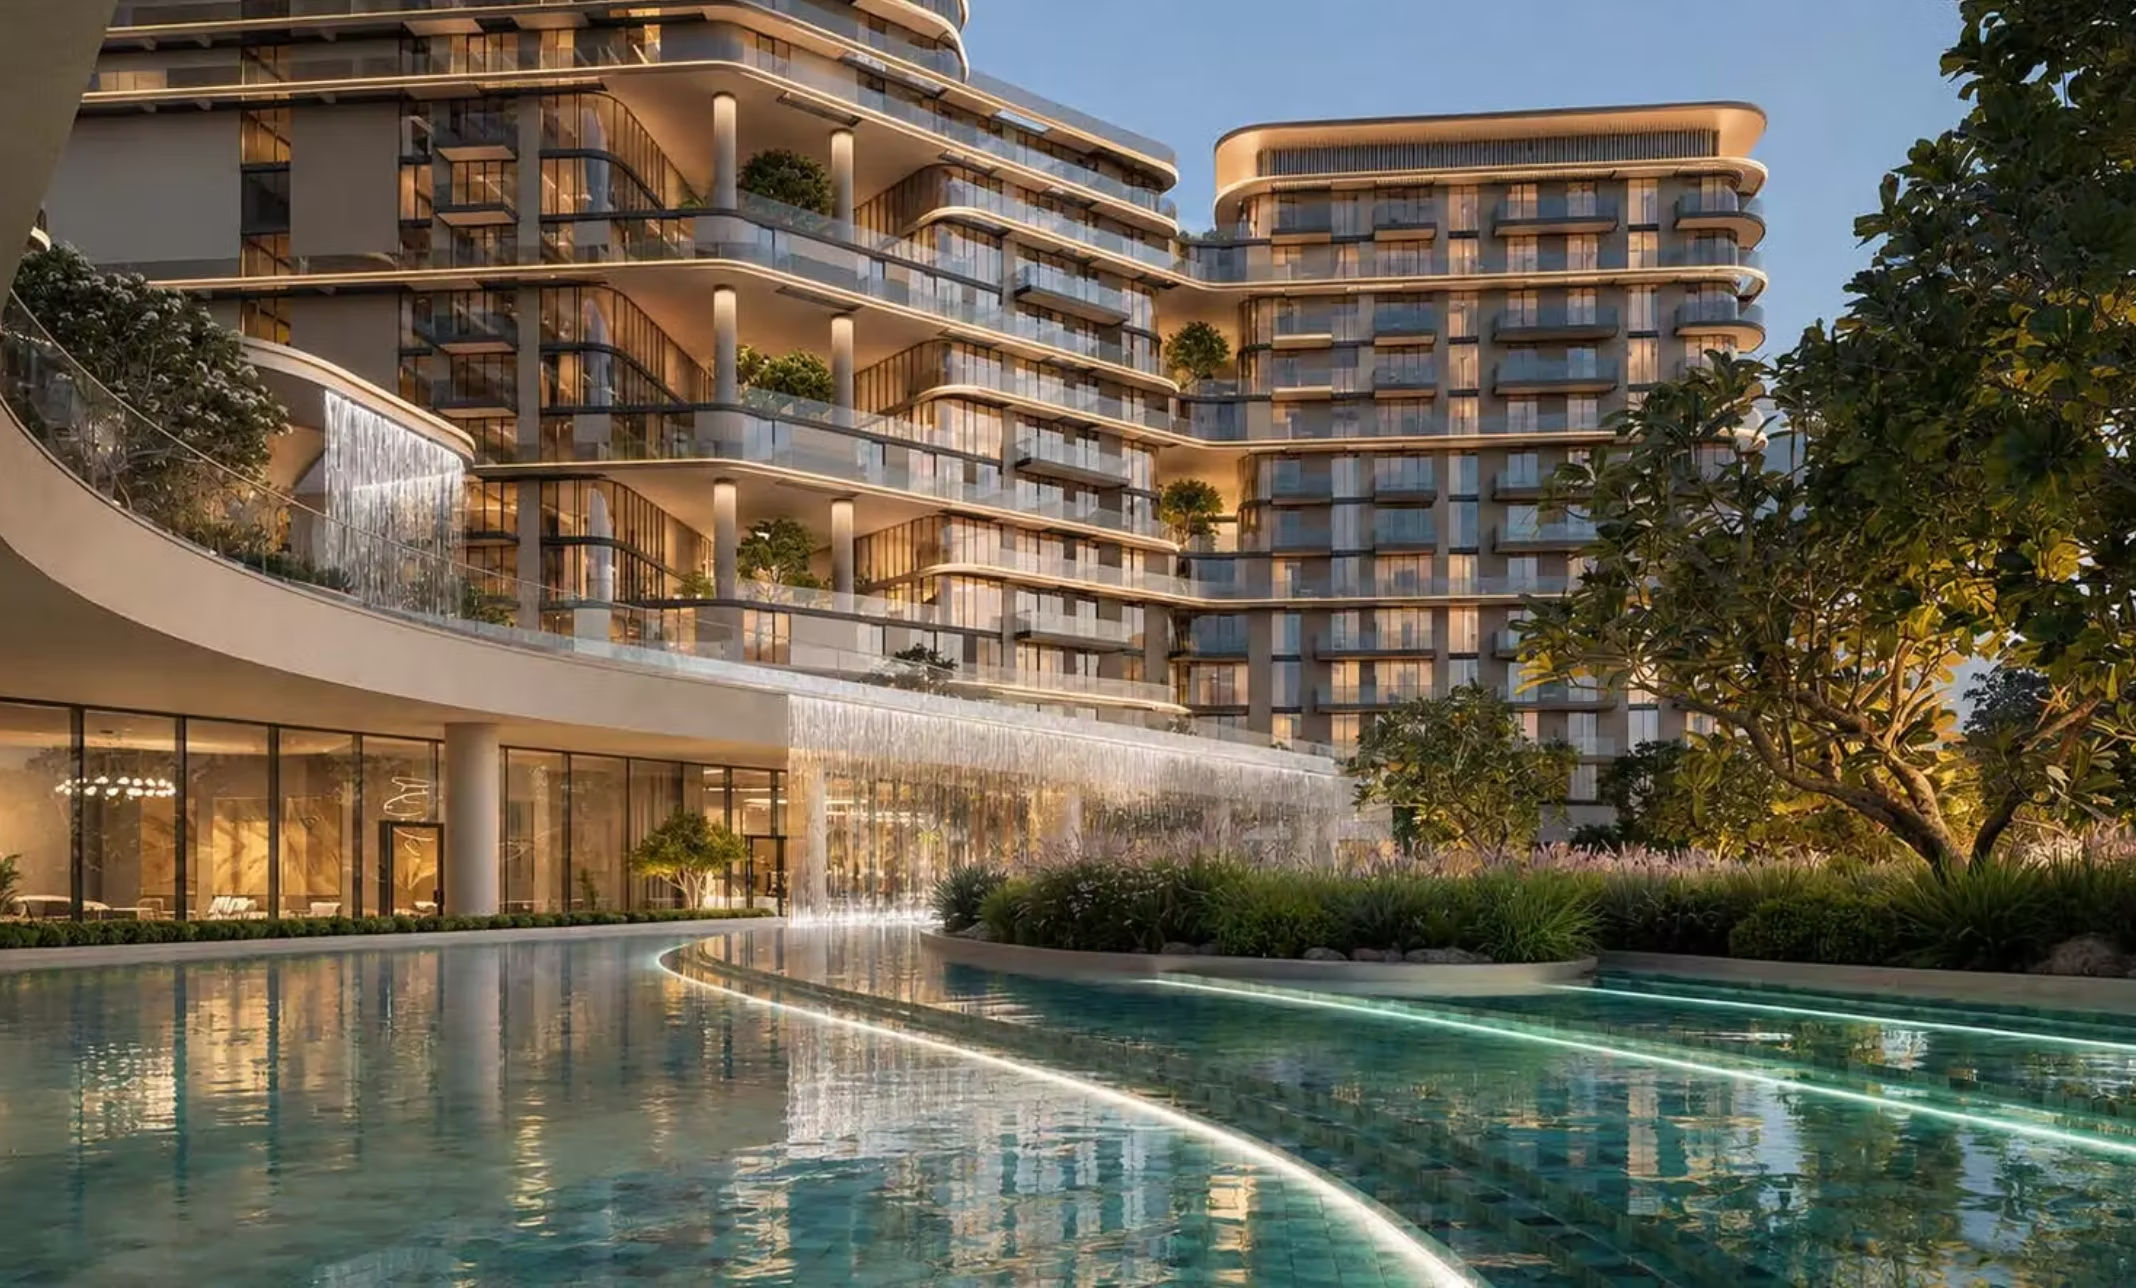
The name Shione is derived from the Japanese term for "sound of the tide," and the movement of water is reflected in the design of both buildings. The architecture by RMJM utilizes horizontal lines, stepped volumes, rounded edges, and balconies that overlap across the facade like waves.
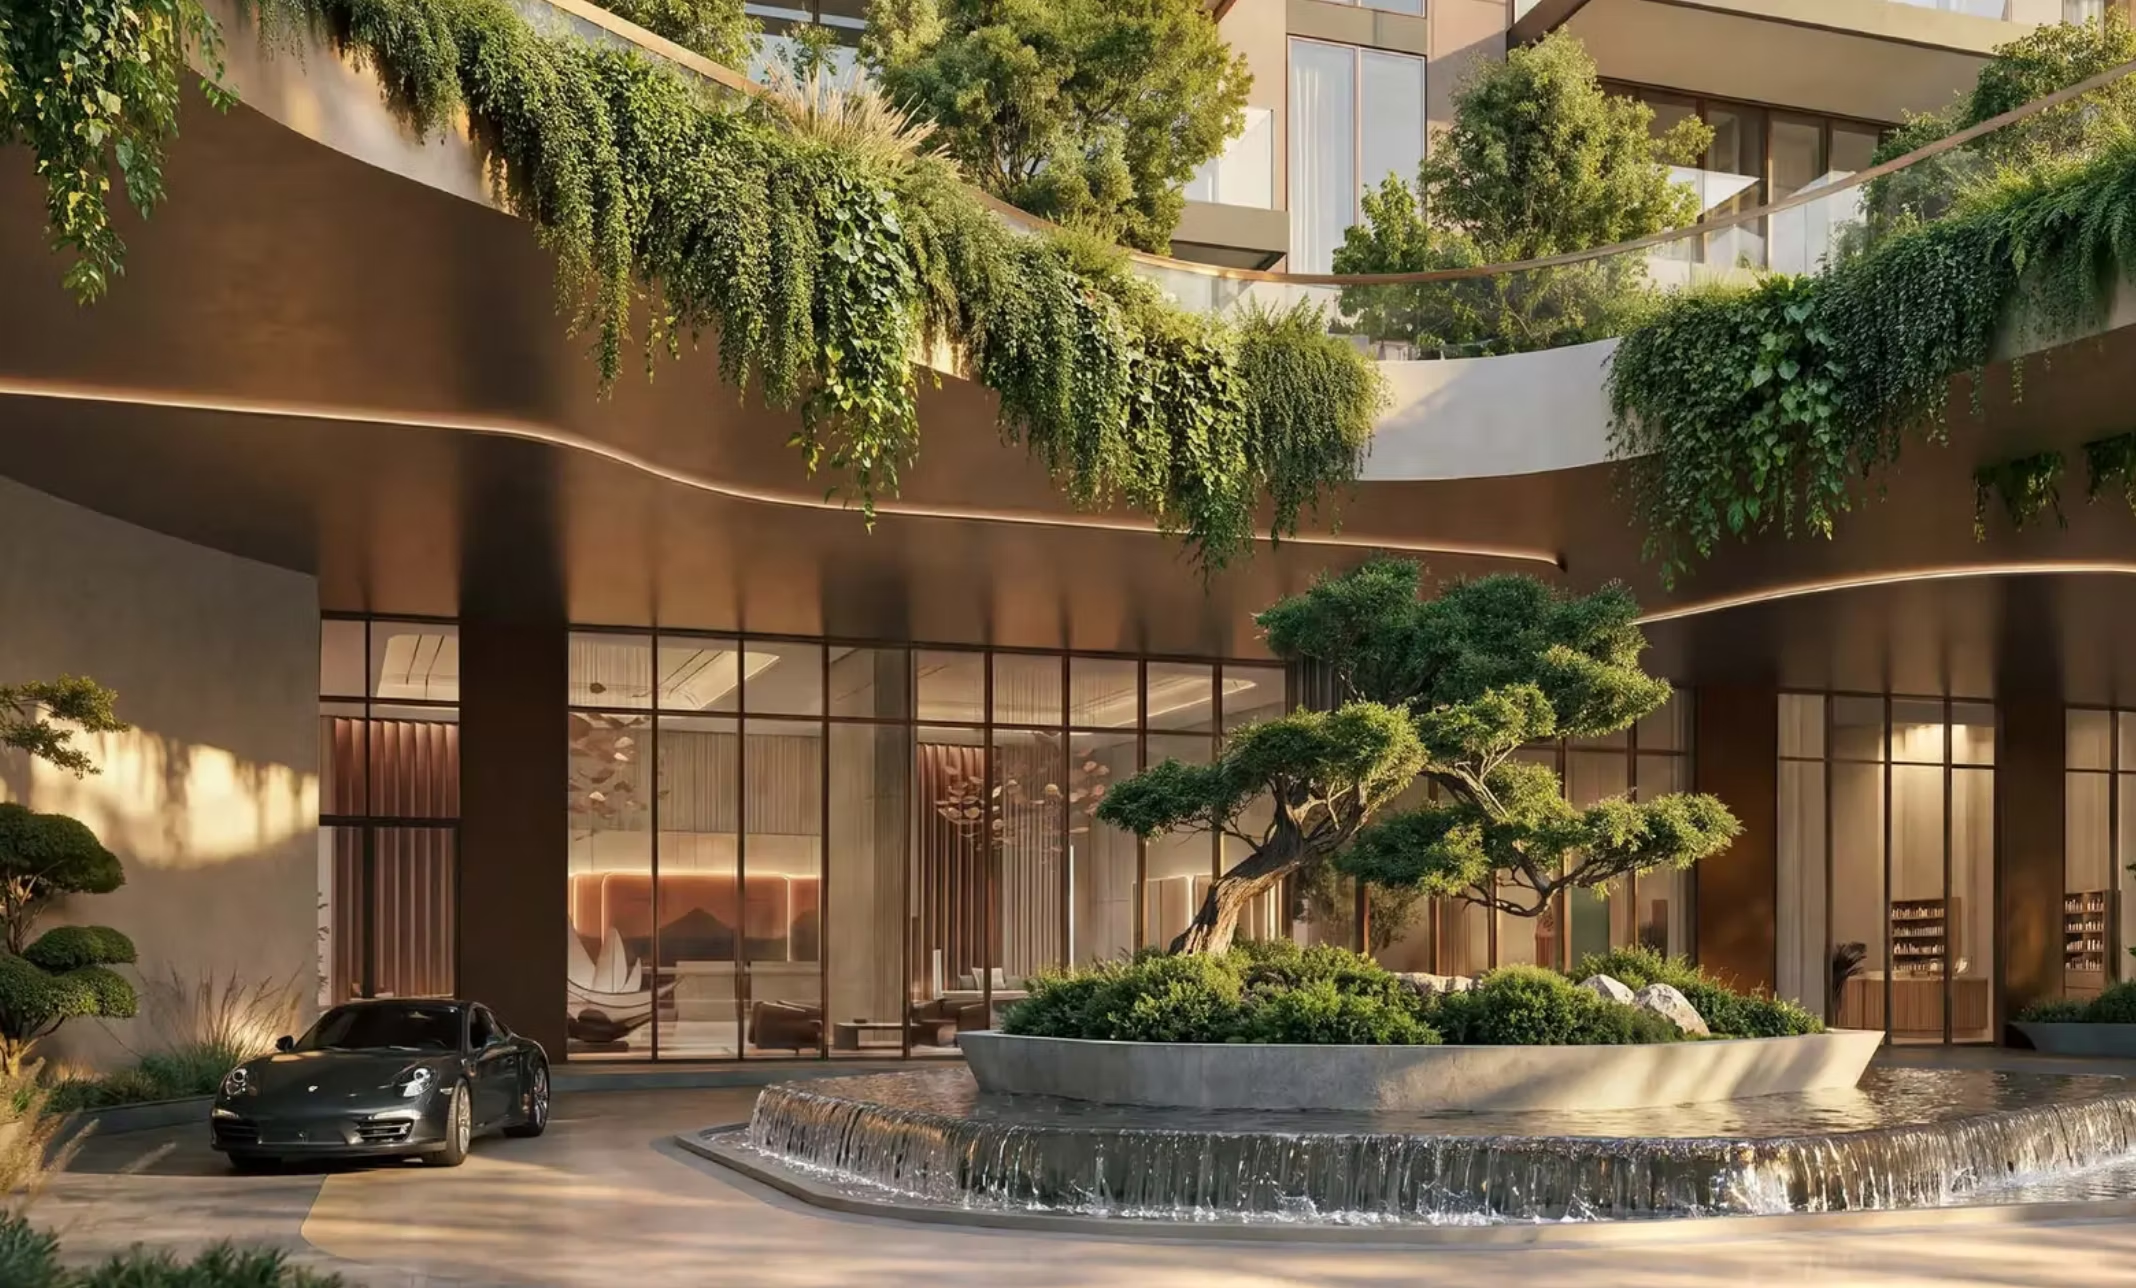
Glass surfaces are complemented by bronze elements, textured finishes, and prominent horizontal lines that connect the various parts of the buildings. On select floors, the facade is extended by green terraces and larger outdoor spaces.
Interiors by Bergman Design House
The interiors were designed by the Bergman Design House studio. The main living areas combine light natural shades, wood, and stone. Large glass surfaces bring plenty of daylight into the interior and open up views toward the coast. The kitchens are complemented by wooden surfaces in warmer tones, natural stone, and integrated appliances.
Over 30,000 m² of greenery and more than 1,070 m² of pools
SHIONE will offer over 30,000 m² of landscaped and open areas and more than 1,070 m² of swimming pools. Gardens, cascading water features, and relaxation areas will be created between the two buildings. The project's landscape design was prepared by the Coopers Hill studio.
The amenities will include a Zen Garden, a meditation garden, a coworking terrace, an adult pool, a children's pool, and a jacuzzi. Greenery and water features will also complement the entrance areas and selected terraces on the upper floors.
Fitness center under the pool, yoga, and a communal kitchen
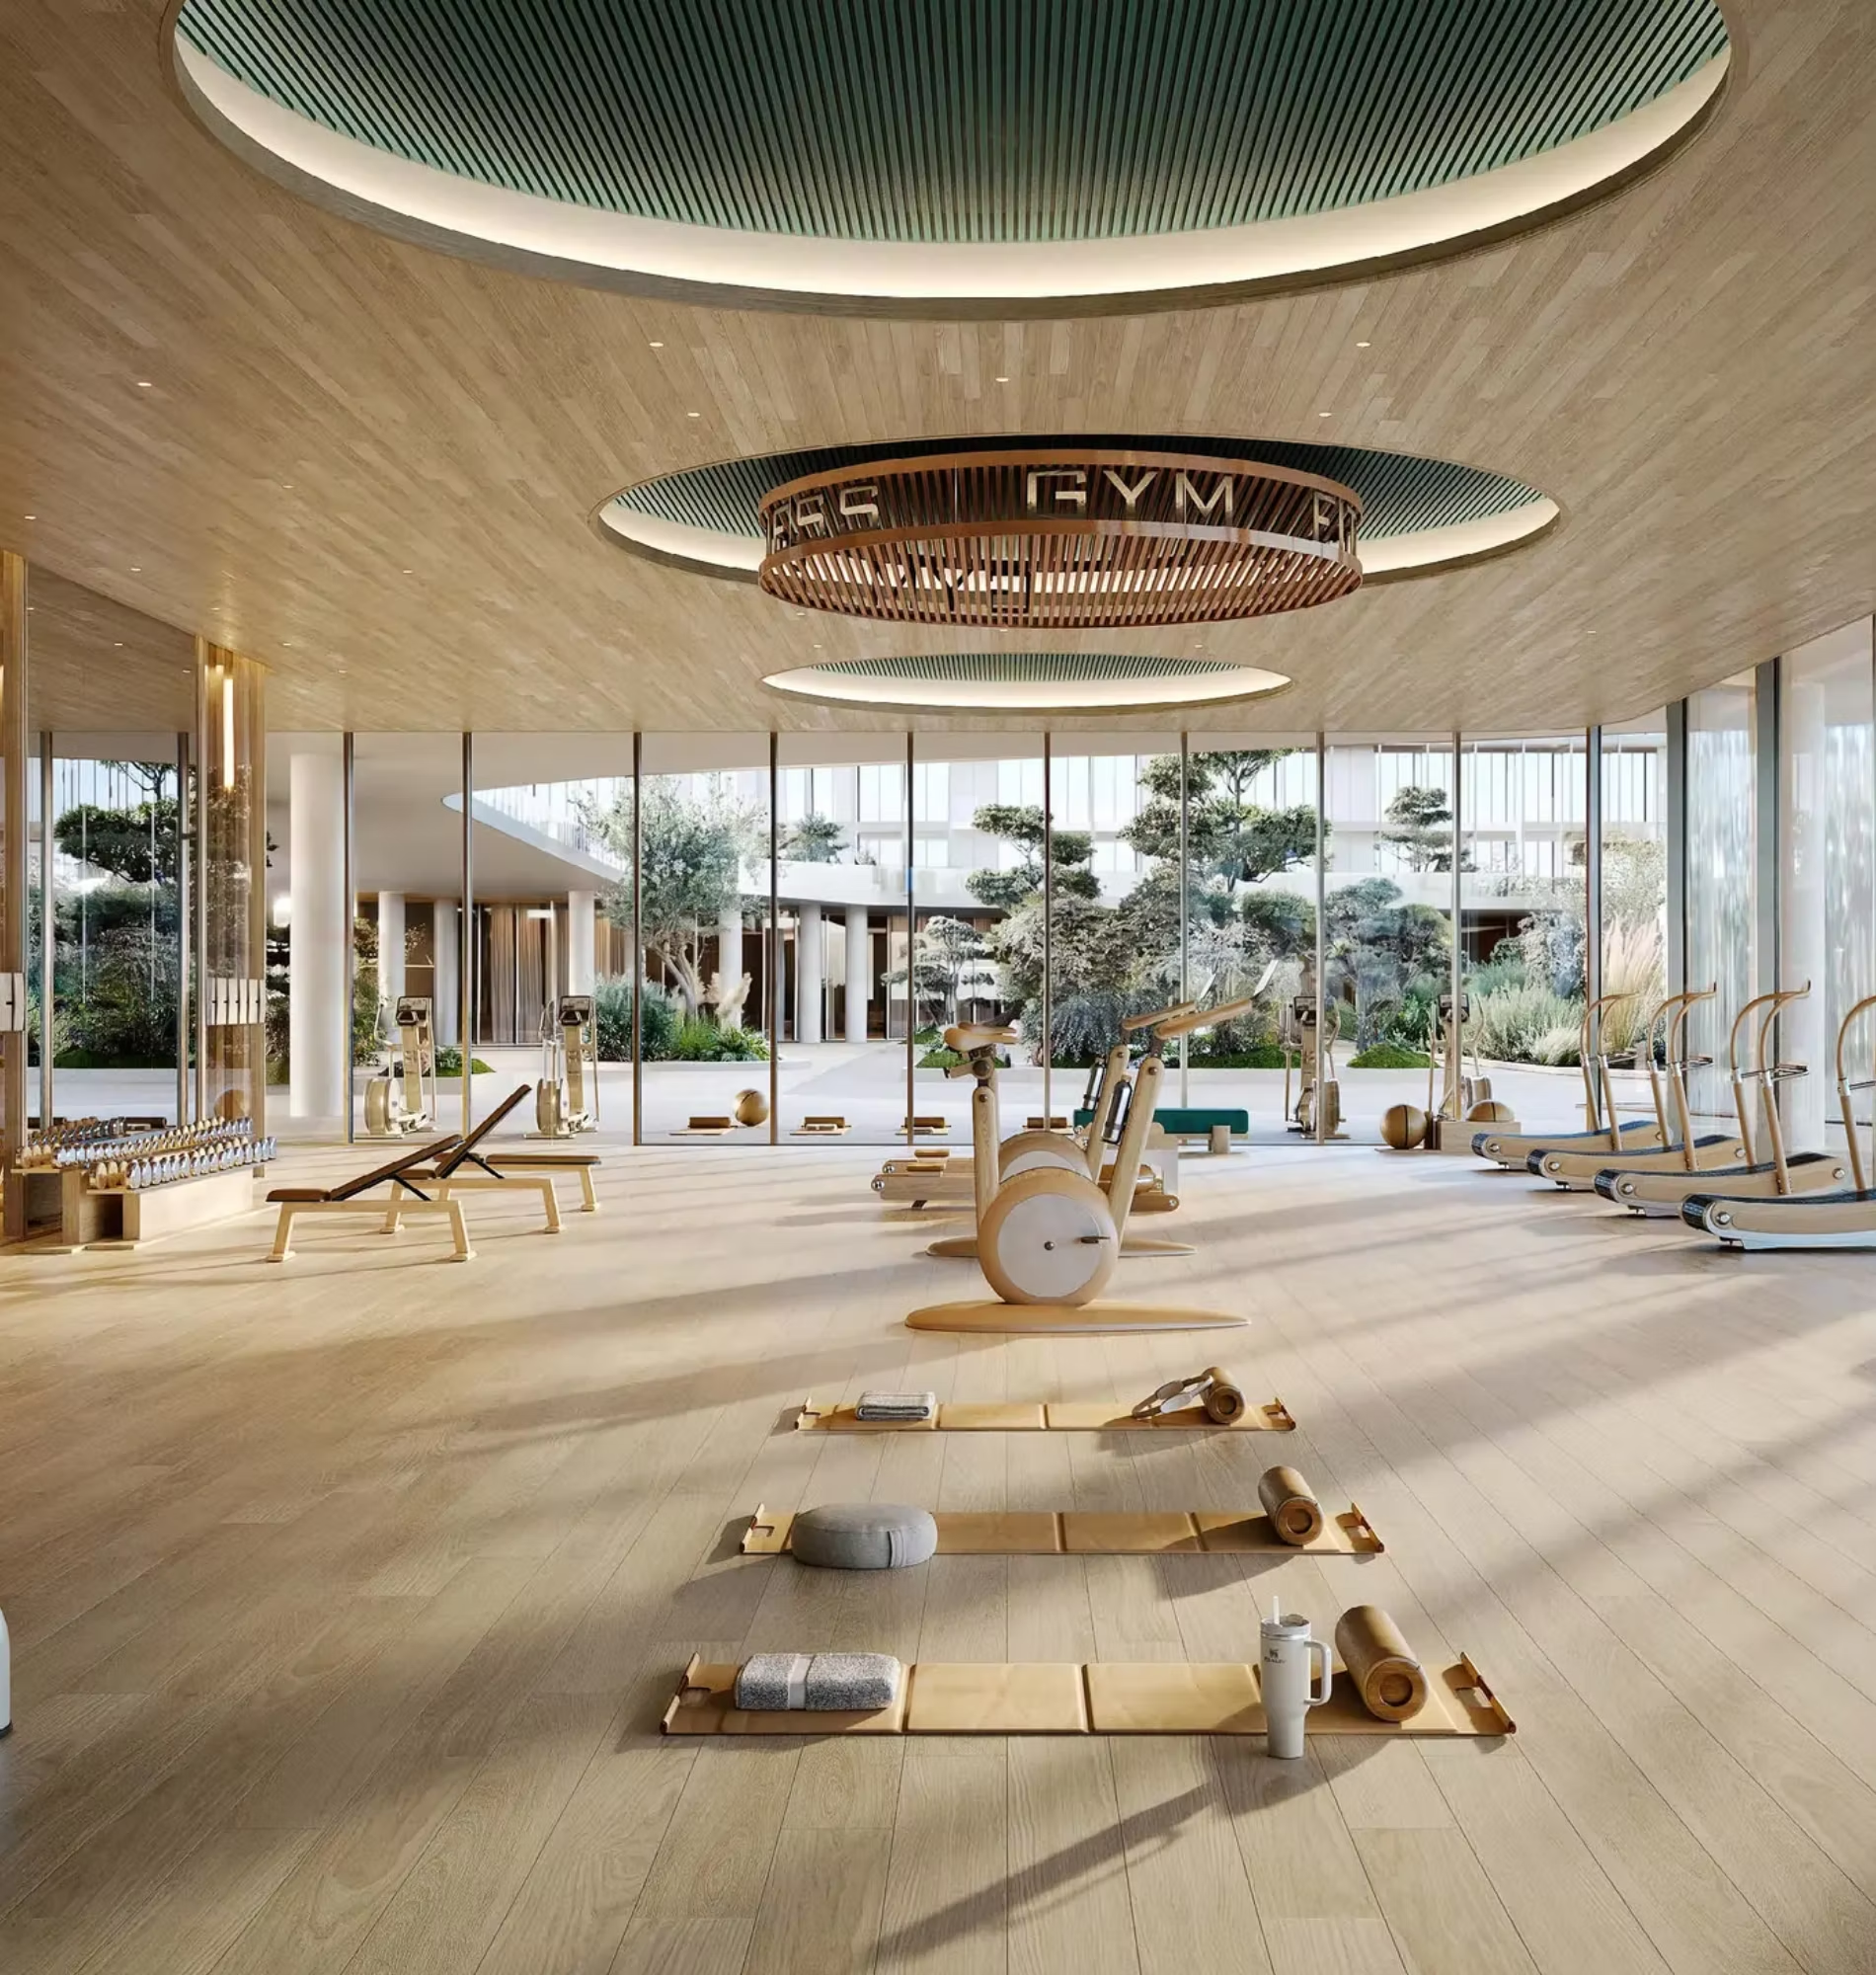
The Health Club will be located under the main pool, with natural light filtering in through glass panels. It will include a fitness center, an indoor cycling and yoga studio, an outdoor training zone, a sauna, and a steam room.
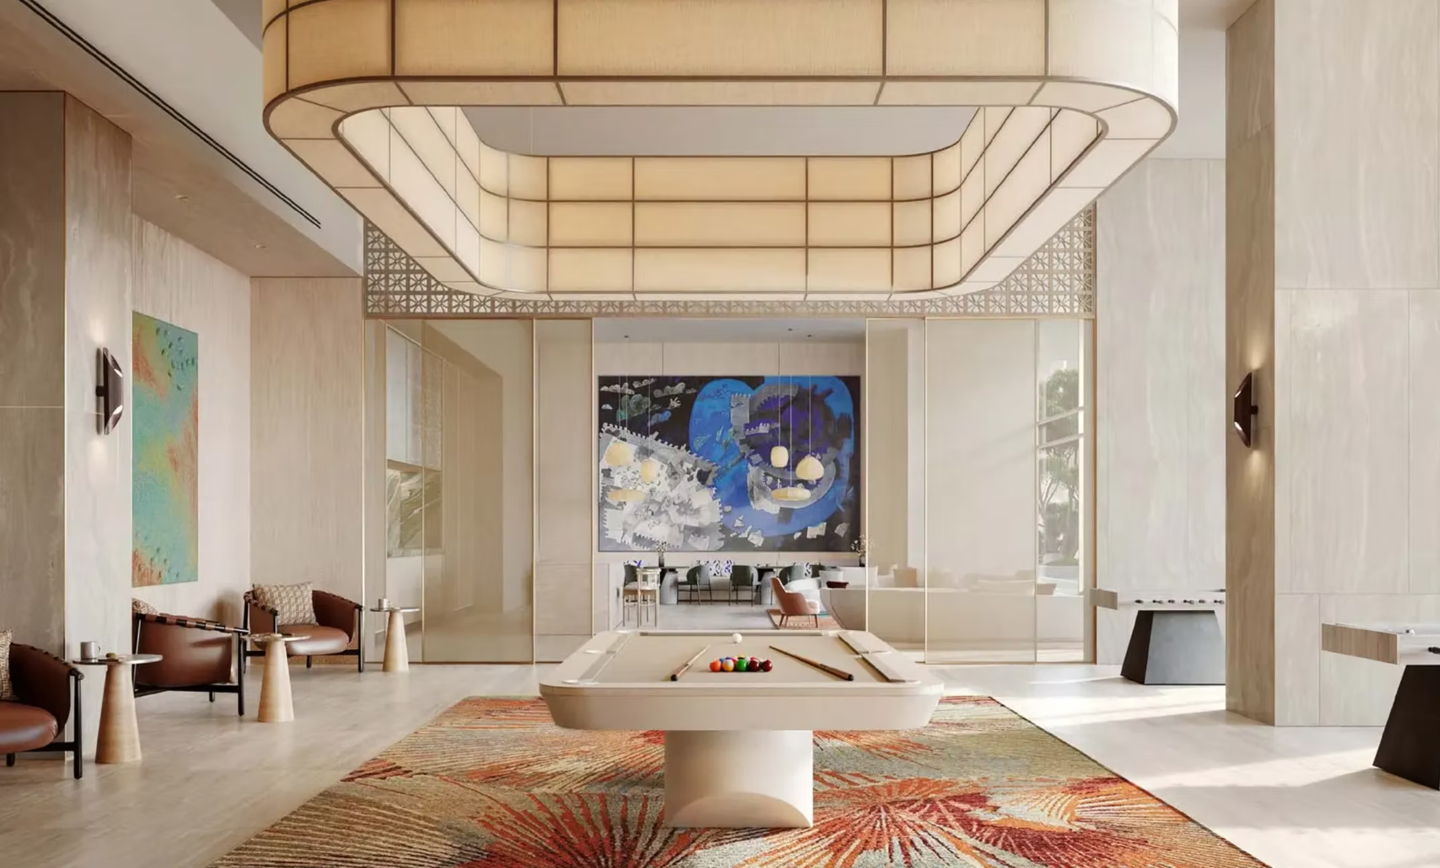
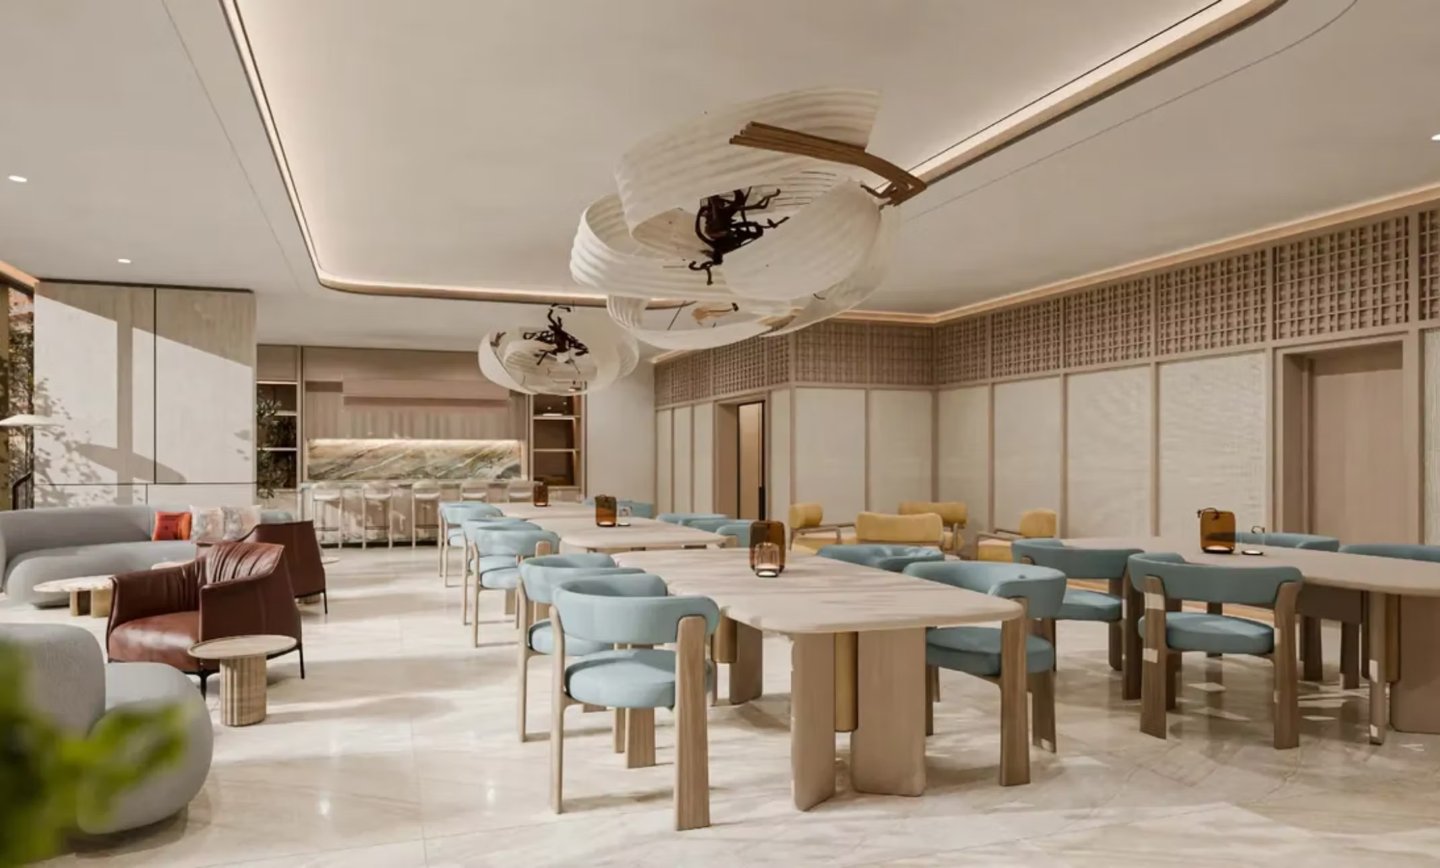
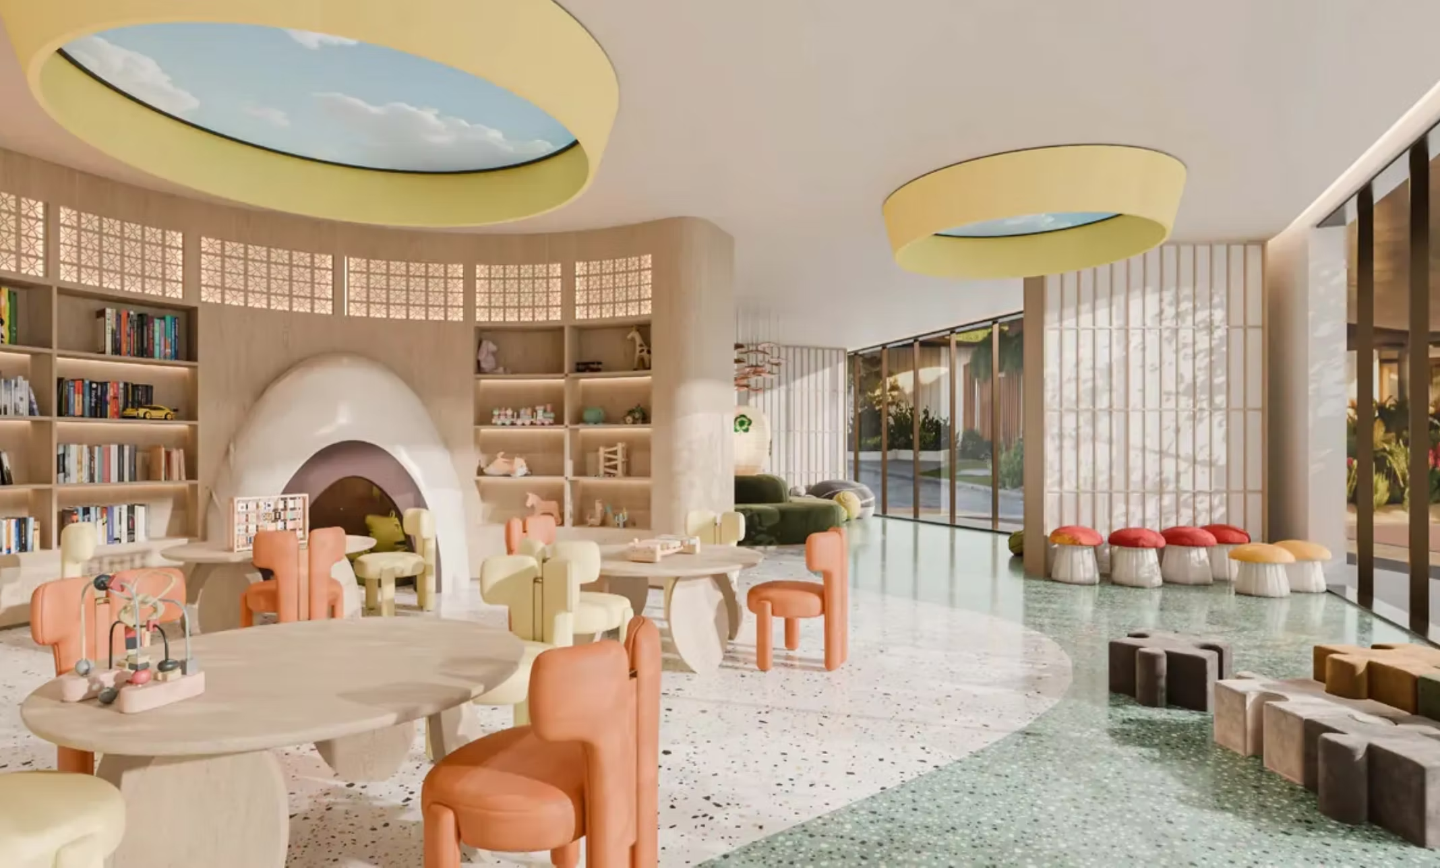
Other common areas will offer a residents' lounge, a multifunctional room, indoor and outdoor children's zones, and a communal kitchen designed for larger gatherings. On the ground floor, 14 retail and dining units will be created across both buildings and two separate pavilions.
SIØRA will offer 6 km of beaches
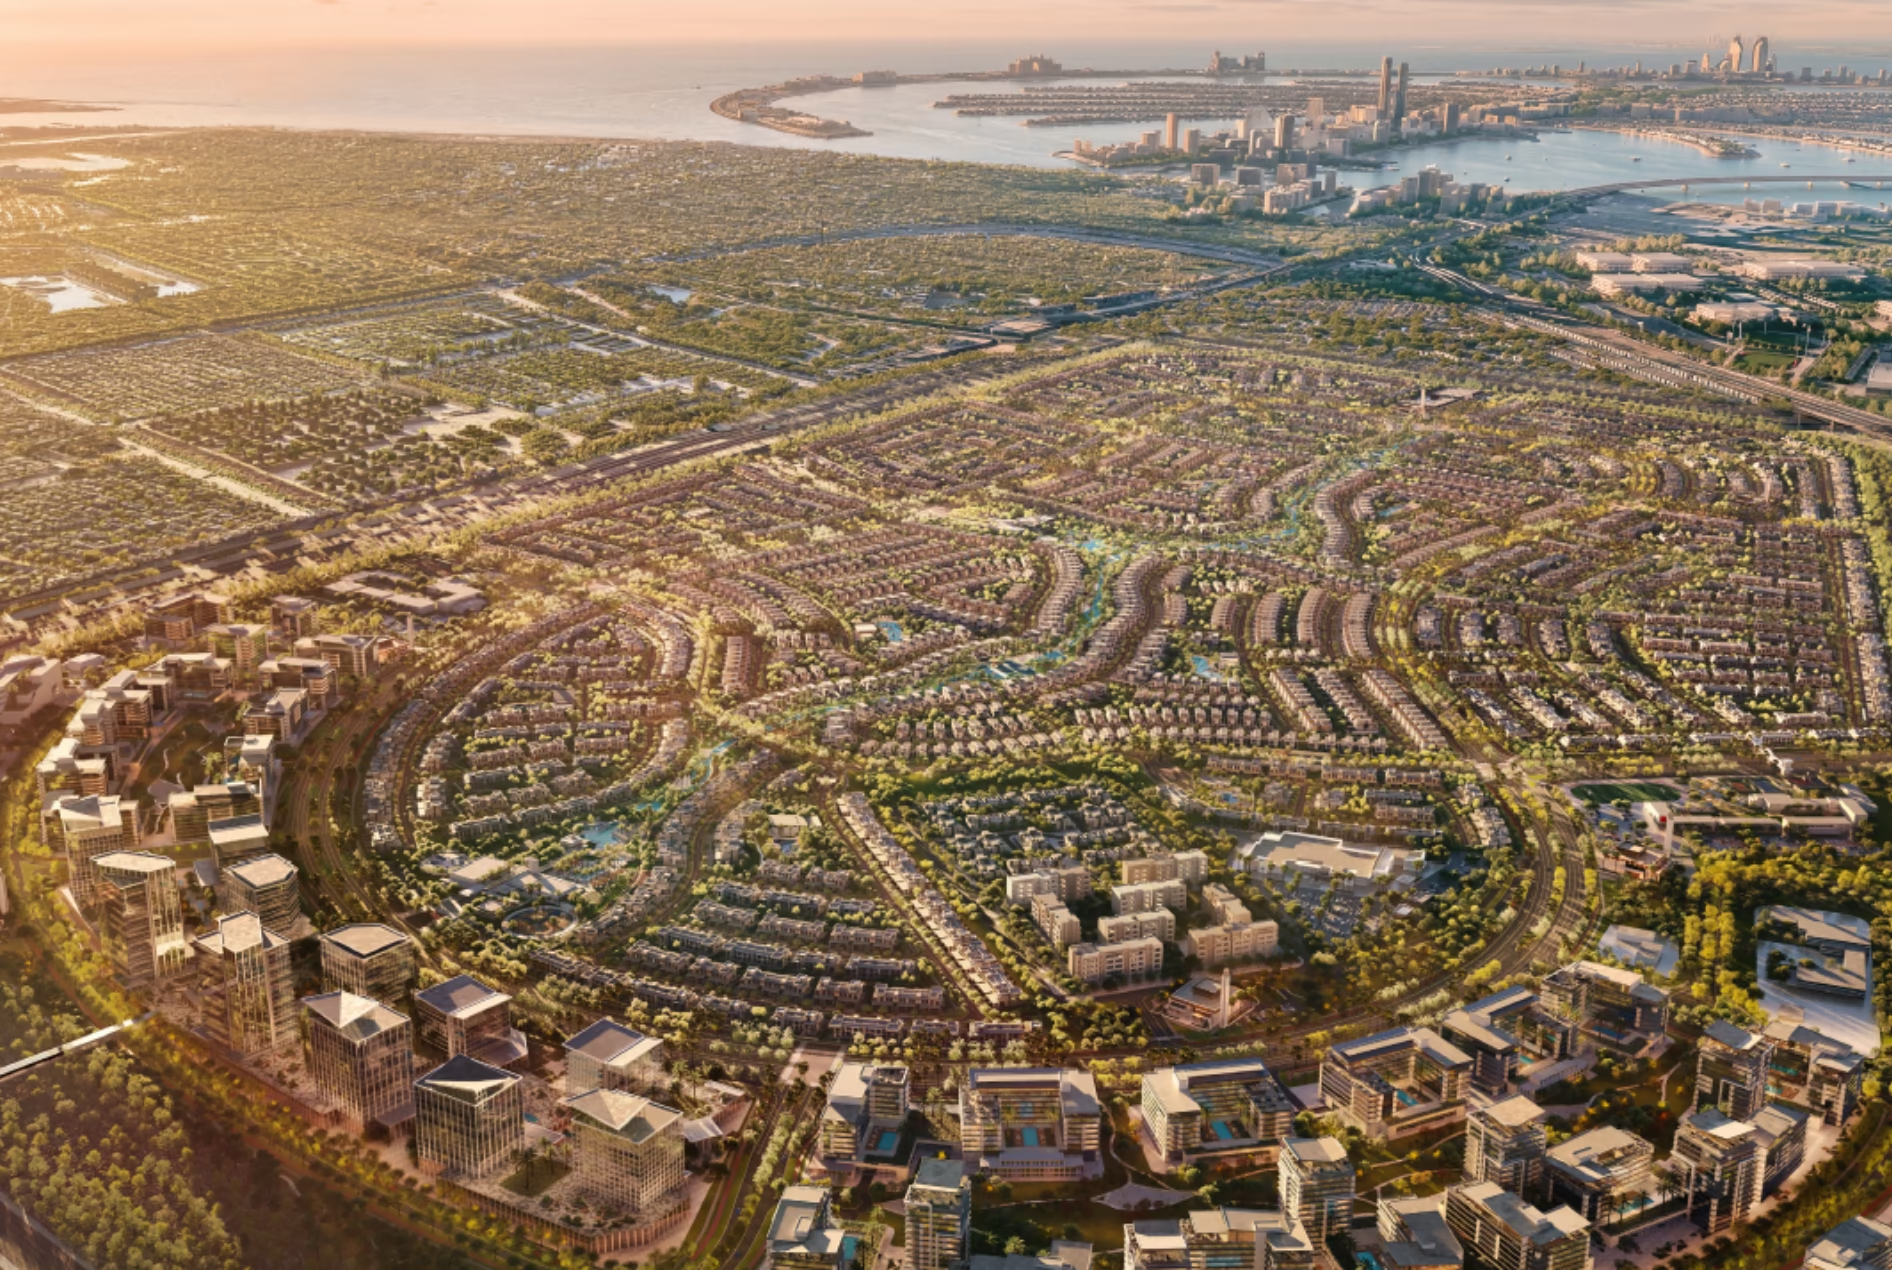
SHIONE is part of the SIØRA masterplan, covering approximately 198,400 m² on Island B. More than 70% of its area is reserved for greenery, gardens, and shaded pedestrian paths. A green axis over 400 meters long runs through the center, connecting to more than 10 km of running and cycling paths.
A major advantage of the location is its direct access to the coast. SIØRA will offer a total of 6 km of beaches and, alongside the residential section, also includes plans for restaurants, shops, and hotel facilities.
15 minutes from the airport, 25 minutes from Downtown Dubai
Dubai Islands are connected to the mainland by three bridges with access to the Al Shindagha Corridor. The journey from SHIONE to Dubai International Airport takes approximately 15 minutes, and to Downtown Dubai about 25 minutes. The location thus combines seaside living with easy access to the airport, the historic part of Dubai, and the main business districts.
1BR from 2.75 million AED
Prices for 1-bedroom apartments start at 2.75 million AED, 2-bedroom variants at 4.7 million AED, and 3-bedroom units at 7.1 million AED. Prices for 3- and 4-bedroom duplexes are available upon request.
Interest in purchasing can be registered via an EOI of 50,000 AED per unit. According to the current schedule, EOIs can be submitted until November 22, 2026.
50% of the purchase price upon handover
The payment plan is split 50/50. A 10% deposit is paid upon reservation, with another 10% due one month later. This is followed by 6 installments of 5% during construction, with the remaining 50% due upon project handover in Q4 2030.
BEYOND
The project developer is BEYOND, a brand belonging to the OMNIYAT Group. It was established in 2024 with a focus on premium residential projects and is also developing the coastal masterplan SIØRA in Dubai.
SHIONE is its second residential phase following the HADO project. The OMNIYAT Group has been active in the Dubai real estate market since 2005.


Similar projects